Property Access
Frontage Type: Paved, Public
Appliances & Equipment
Dishwasher, Dryer, Range Hood, Refrigerator, Washer, Electric Stove, Owned Water Heater, Other equipment: Irrigation Equipment, HW/Batt Smoke Detector, Portable Generator
Building
Built in 2001, Levels: One and One Half, Construction Materials: Cedar, Clapboard
Accessibility Features
1st Floor 3/4 Bathroom, 1st Floor Bedroom, 1st Floor Full Bathroom, 1st Floor Hrd Surfce Flr, Accessible Washer/Dryer, Grab Bars in Bathroom, Hard Surface Flooring, One-Level Home, Paved Parking, Accessible Approach with Ramp, 1st Floor Laundry
Exterior Features
Garden, Outbuilding, Patio, Porch, Covered Porch, Shed, Storage
Floors
Carpet, Ceramic Tile, Vinyl Plank
Foundation
Slab w/ Frost Wall
Heating
Propane, Multi Fuel, Oil, Alternative Heat Stove, Zoned, Radiant, Mini Split, Gas Fireplace
Home Owner's Association
Amenities: Landscaping, Common Acreage
Interior Features
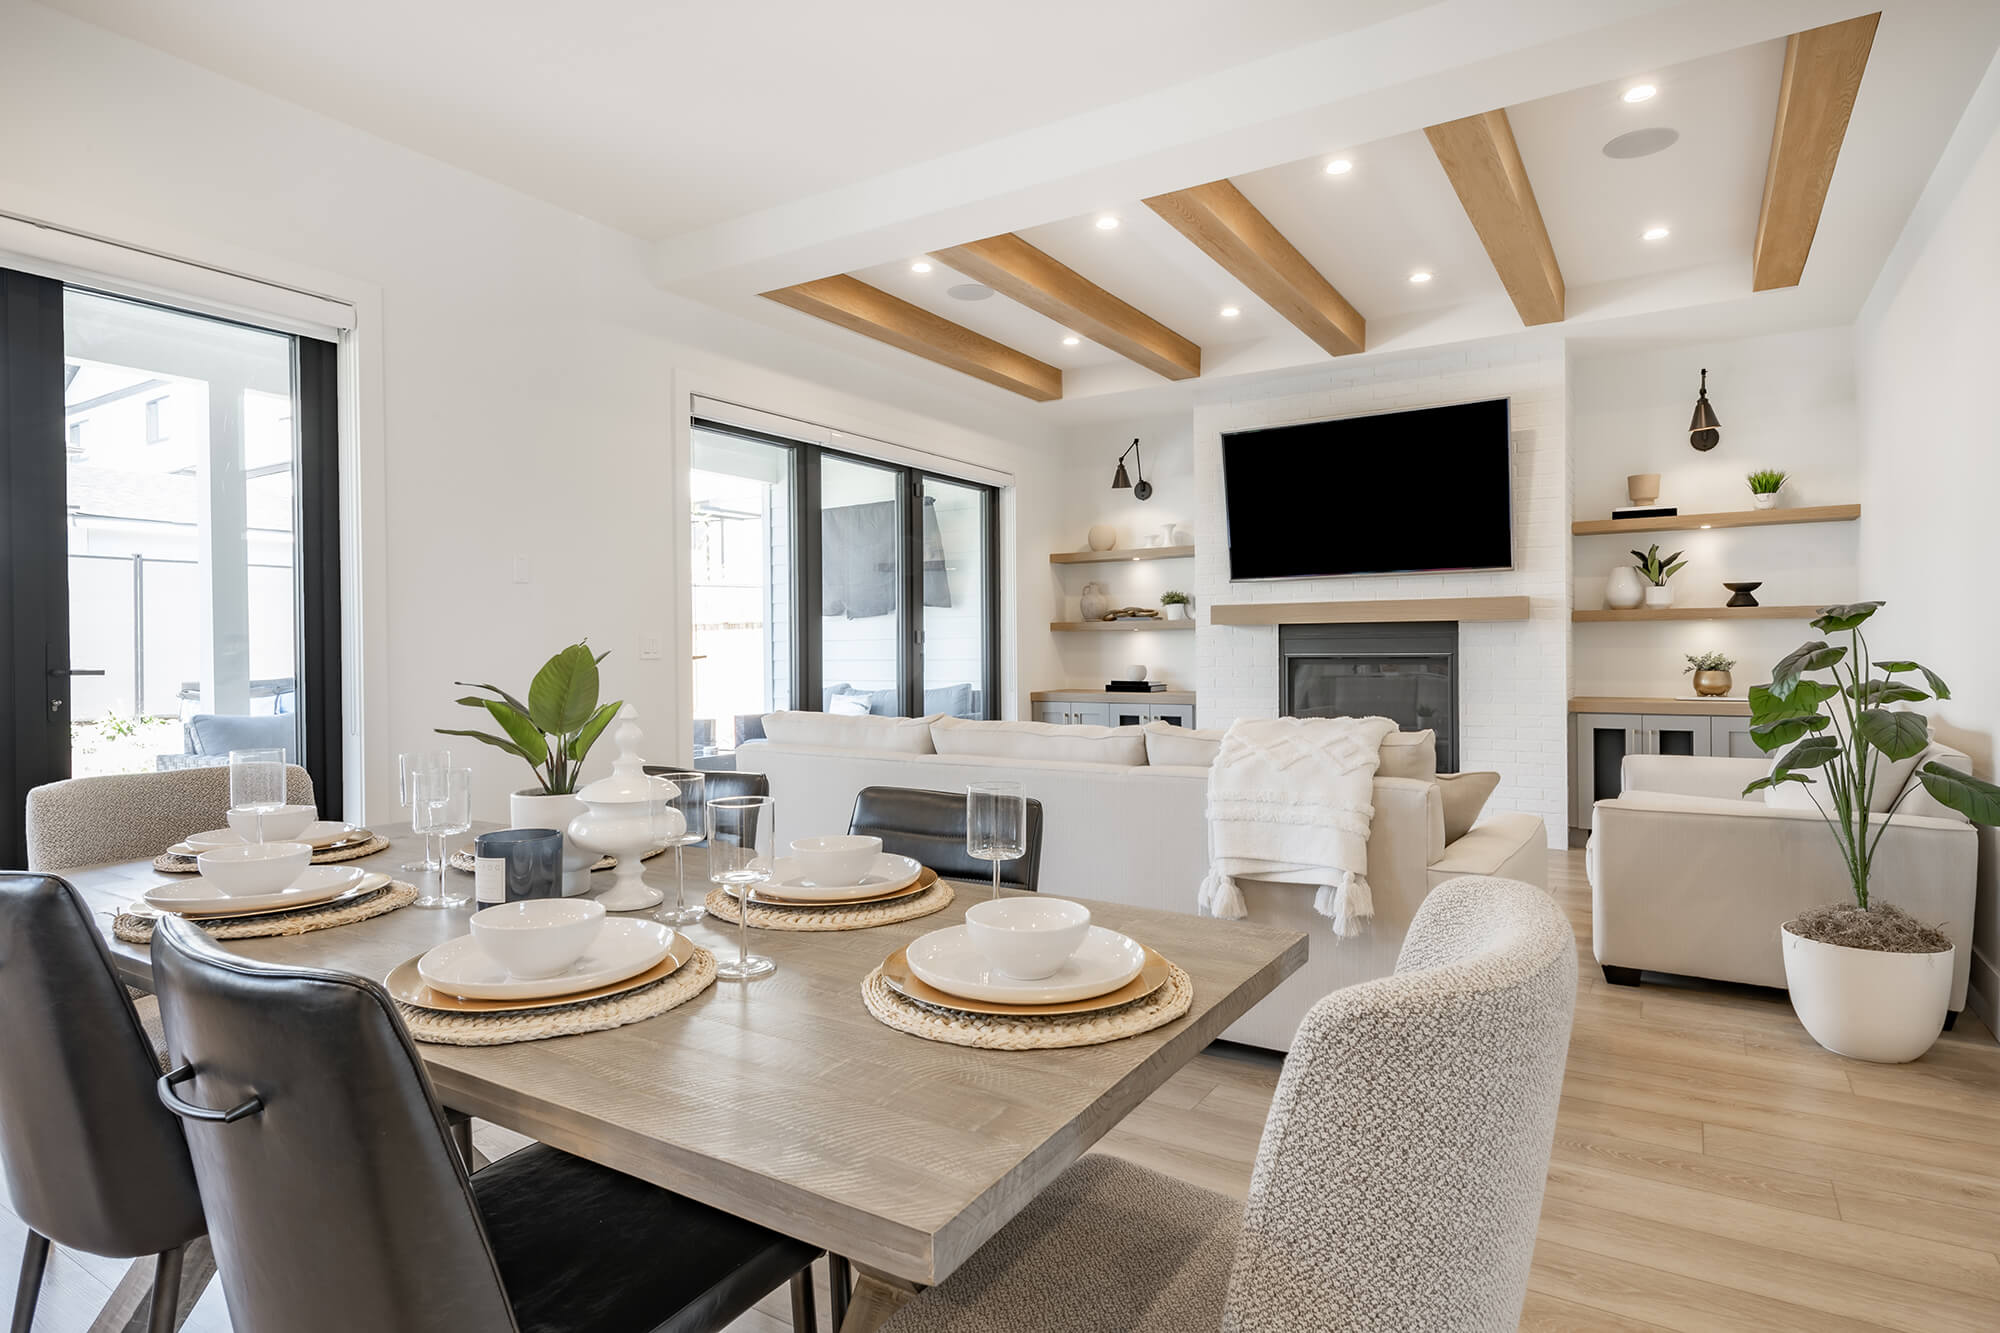
Central Vacuum, Attic with Hatch/Scuttle, Blinds, Cathedral Ceiling(s), Ceiling Fan(s), Dining Area, Gas Fireplace, Kitchen Island, Primary BR w/ BA, Natural Light, Vaulted Ceiling(s), Walk-In Closet(s), 1st Floor Laundry
Lot
0.78 acres, Country Setting, Mountain View, Subdivided, Views, Walking Trails, Near Paths, Neighborhood
Parking
Auto Open, Direct Access, Heated Garage, Driveway, Garage, Parking Spaces 5 - 10, Paved, Attached
Roof
Architectural Shingle
Sewer
Leach Field, Septic Tank
Taxes
Annual Amount: $10,495, Lot: 039, Map Number: 237, Year: 2026, Zoning: 01- GENERAL RES
Utilities
Cable Available, Propane, Underground Utilities, Water Source: Community, Drilled Well, Purifier/Soft, Ultraviolet, 200+ Amp Service, Circuit Breakers, Generator Ready, Underground
Water Features
Water Body Name: Pemigewasset River