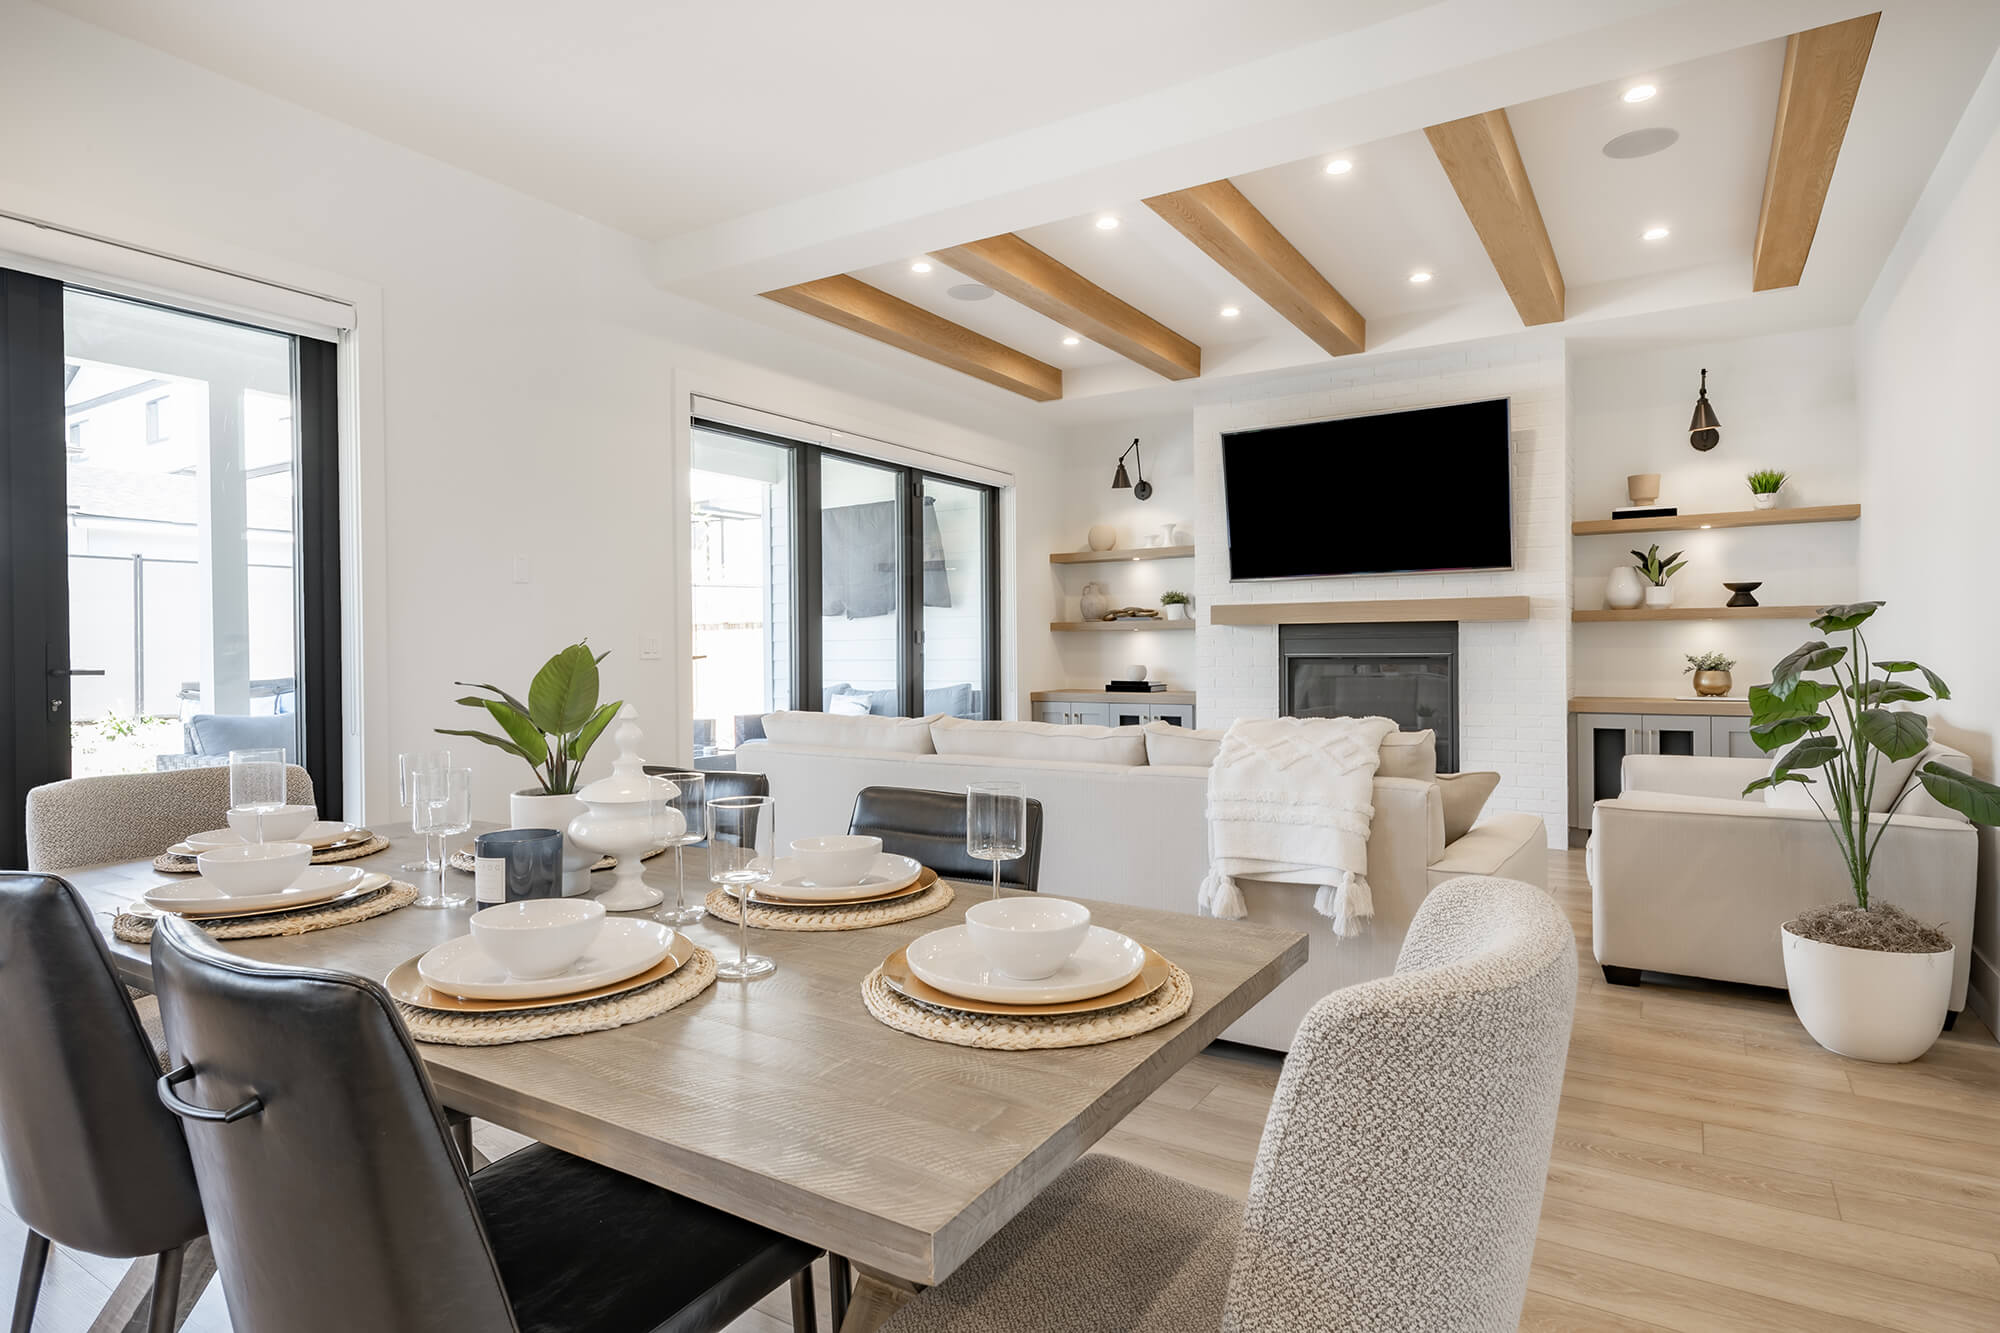
3 Chestnut Way

Lee, NH 03861
Beds
3
Baths
3
Square Ft.
2,892
$777,000
Back on market due to NO fault of the seller or the home. Are you looking for a spacious home with a first floor primary suite in desirable Lee, NH? Look no further! Welcome to 3 Chestnut Way, a stunning 3 bedroom, 2.5 bath contemporary Cape offering an ideal… Read MoreRead Less
Courtesy of Jake Pepin, EXP Realty Cell: 603-953-8349
Listing Snapshot
Days Online
86
Last Updated
Property Type
Single Family Residence
Beds
3
Full Baths
2
Partial Baths
1
Square Ft.
2,892
Lot Size
0.92 Acres
Year Built
2017
MLS Number
5105448

Source: Home Junction

Property Location Map
Additional Details
Property Access
Frontage Type: Paved, Public
Appliances & Equipment
Gas Cooktop, Dishwasher, Dryer, Microwave, Refrigerator, Washer, On Demand Water Heater, Exhaust Fan, Other equipment: Standby Generator, Irrigation Equipment
Basement
Concrete, Concrete Floor, Exterior Entry, Interior Entry, Storage Space, Exterior Stairs, Interior Stairs, Unfinished
Building
Built in 2017, Levels: 1.75, Construction Materials: Vinyl Siding
Cooling
Central Air
Accessibility Features
1st Floor 1/2 Bathroom, 1st Floor 3/4 Bathroom, 1st Floor Bedroom, Bathroom w/Step-in Shower, Paved Parking, 1st Floor Laundry
Exterior Features
Deck, Patio, Covered Porch
Floors
Carpet, Hardwood, Tile
Foundation
Poured Concrete
Garage
2 spaces
Heating
Propane, Forced Air
Interior Features
Ceiling Fan(s), Dining Area, Gas Fireplace, Kitchen Island, Kitchen/Dining, Kitchen/Living, Primary BR w/ BA, Natural Light
Lot
0.92 acres, Country Setting, Landscaped, Level, Subdivided, Neighborhood
Parking
Direct Access, Driveway, Garage, Parking Spaces 5 - 10, Paved
Property
Existing
Roof
Asphalt Shingle
Sewer
Private, Septic Tank
Taxes
Annual Amount: $15,399, Tax Block: 07, Lot: 27, Map Number: 01, Year: 2025, Zoning: 01 - RES
Utilities
Cable, Propane, Phone, Water Source: Drilled Well, Private, Circuit Breakers

Find The Perfect Home

'VIP' Listing Search

Whenever a listing hits the market that matches your criteria you will be immediately notified.

Join The List
Mortgage Calculator

Source: Home Junction

Monthly Payment
$0
John Moscillo
Agent profile image

Schools In The Area

Source: Home Junction
Check out nearby schools with ratings and contact info.

Similar Listings

View More Listings

This information is deemed reliable, but not guaranteed. The data relating to real estate displayed on this Site comes in part from the IDX Program of PrimeMLS. The information being provided is for consumers' personal, non-commercial use and may not be used for any purpose other than to identify prospective properties consumers may be interested in purchasing. Data last updated .
Data last updated .