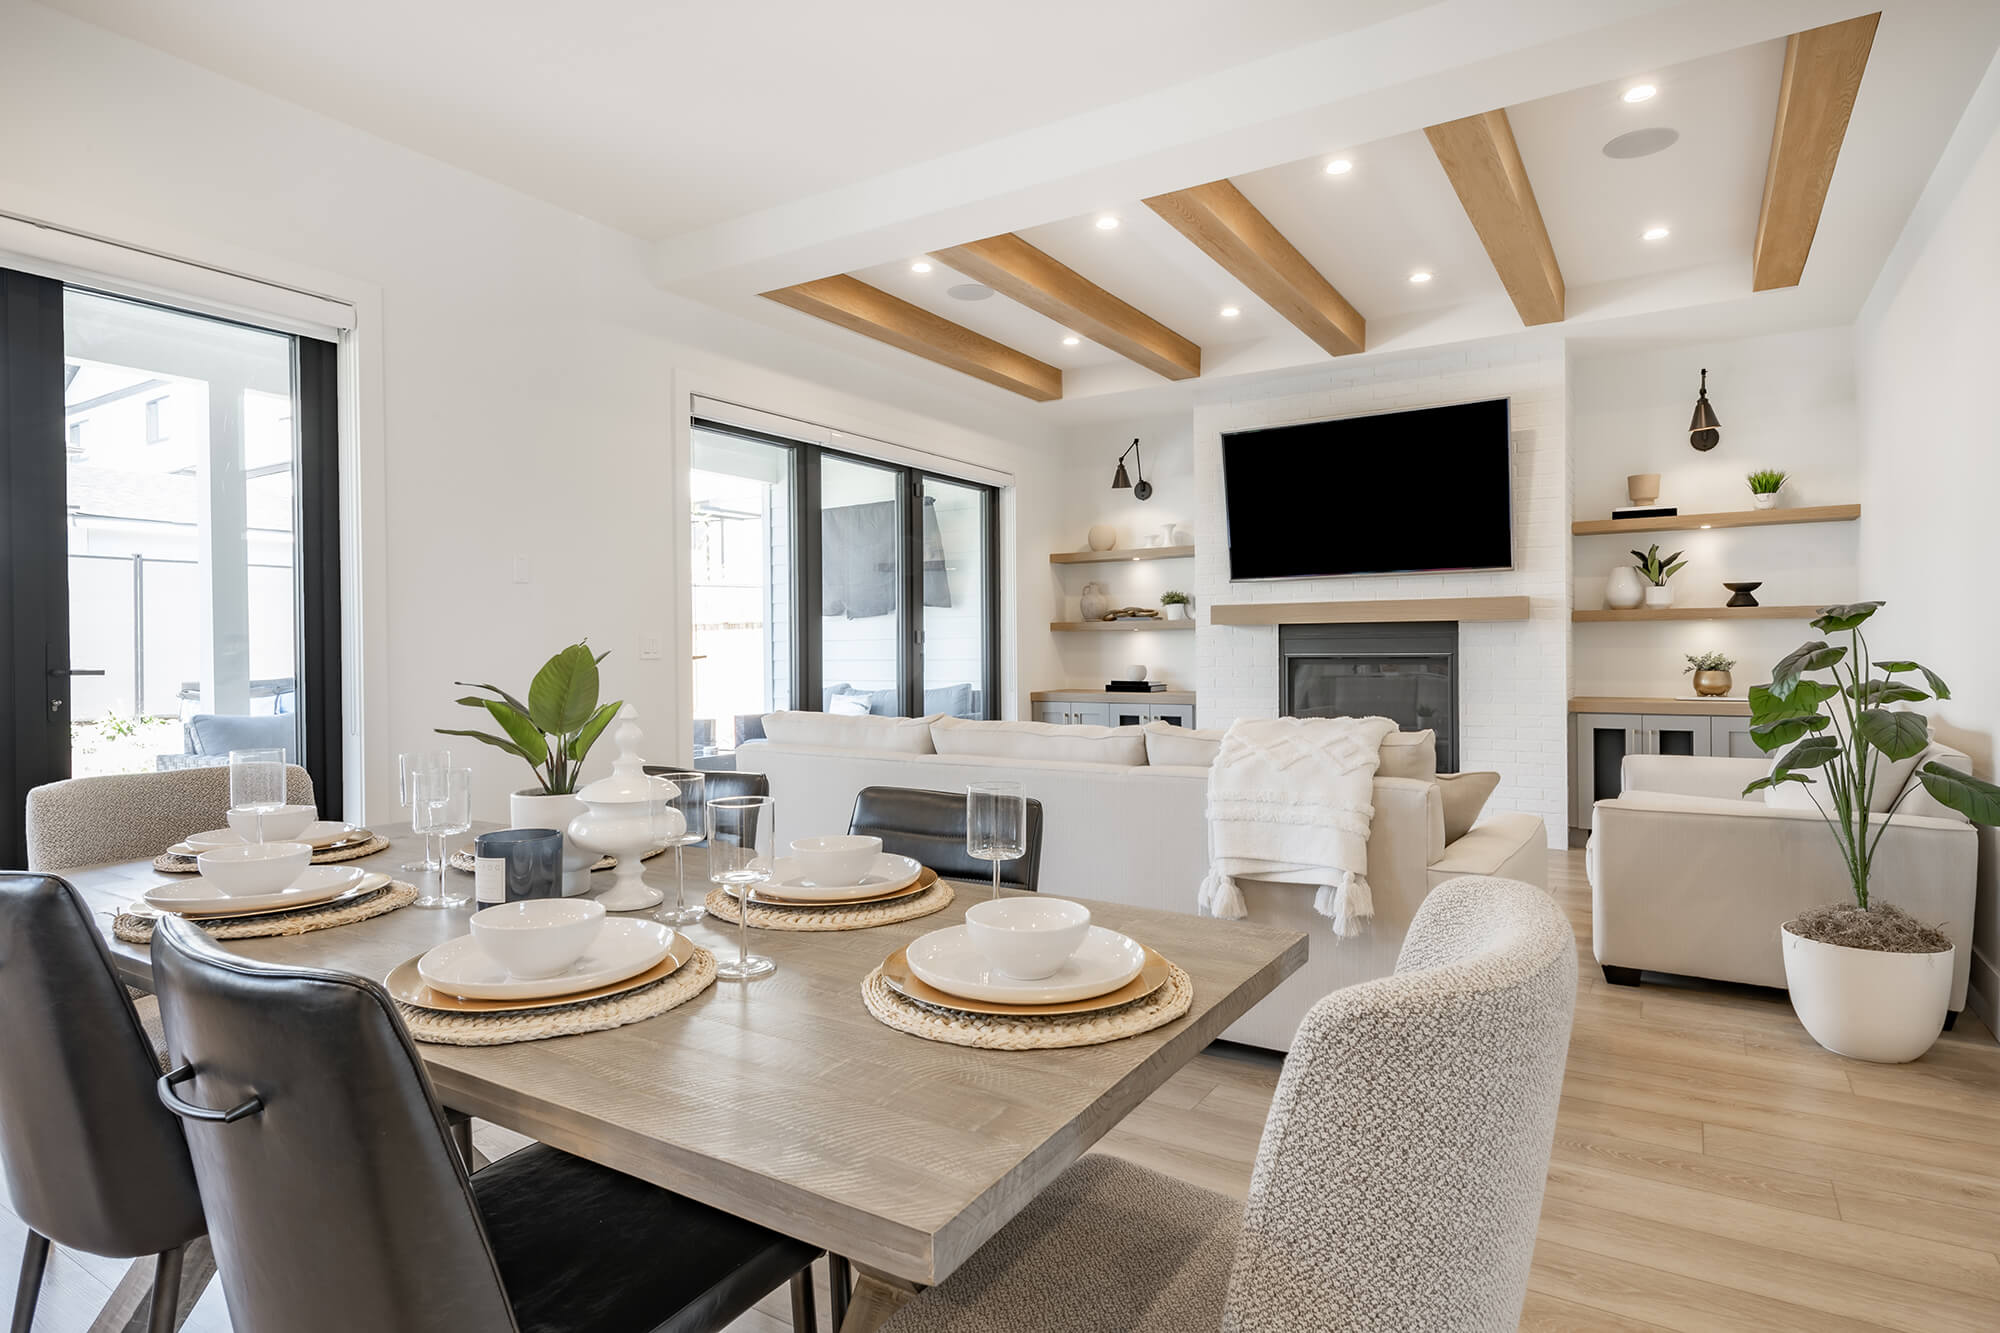
35 Riverside Farm Drive

Lee, NH 03861
Beds
3
Baths
2
Square Ft.
1,638
$549,000
Ideally set in a tree-lined neighborhood with ready access to the Lamprey River and miles of connecting trails beyond, you'll love this well-kept cape for its ease of living and year-round natural light. Commuting in all directions is easy, yet you're sheltered by nature. Just in case… Read MoreRead Less
Courtesy of Naida Kaen, Allen Family Real Estate 603-868-1414
Listing Snapshot
Days Online
56
Last Updated
Property Type
Single Family Residence
Beds
3
Full Baths
1
Partial Baths
1
Square Ft.
1,638
Lot Size
1 Acres
Year Built
1991
MLS Number
5110027

Source: Home Junction

Property Location Map
Additional Details
Property Access
Frontage Type: Paved, Public
Appliances & Equipment
Dishwasher, Dryer, Range Hood, Microwave, Gas Range, Refrigerator, Washer, Propane Water Heater, Separate Water Heater, Other equipment: Wood Stove, Window AC
Basement
Concrete Floor, Exterior Entry, Full, Storage Space, Interior Stairs, Unfinished, Walk-Out Access
Building
Built in 1991, Levels: Two, Construction Materials: Cedar
Accessibility Features
1st Floor 1/2 Bathroom, 1st Floor Hrd Surfce Flr, 1st Floor Laundry
Exterior Features
Deck, Shed
Floors
Carpet, Hardwood, Manufactured
Foundation
Concrete
Garage
1 spaces
Heating
Propane, Wood Stove
Home Owner's Association
Amenities: Common Acreage
Interior Features
Laundry Hook-ups, Walk-In Closet(s), 1st Floor Laundry, Attic with Pulldown
Lot
1 acres, Landscaped, Walking Trails, Neighborhood
Parking
Parking Spaces 3 - 5, Paved
Property
Existing
Roof
Asphalt Shingle
Sewer
Leach Field On-Site, Private, Septic Tank
Taxes
Annual Amount: $10,334, Tax Block: 11, Lot: 47, Map Number: 26, Year: 2025, Zoning: Residential
Utilities
Cable at Site, Propane, Underground Gas, Water Source: Drilled Well, Private, 100 Amp Service, Circuit Breakers
Water Features
Water Body Name: Lamprey River

Find The Perfect Home

'VIP' Listing Search

Whenever a listing hits the market that matches your criteria you will be immediately notified.

Join The List
Mortgage Calculator

Source: Home Junction

Monthly Payment
$0
John Moscillo
Agent profile image

Schools In The Area

Source: Home Junction
Check out nearby schools with ratings and contact info.

Similar Listings

View More Listings

This information is deemed reliable, but not guaranteed. The data relating to real estate displayed on this Site comes in part from the IDX Program of PrimeMLS. The information being provided is for consumers' personal, non-commercial use and may not be used for any purpose other than to identify prospective properties consumers may be interested in purchasing. Data last updated .
Data last updated .