Property Access
Frontage Type: Cul-de-Sac, Paved, Public
Appliances & Equipment
Dishwasher, Disposal, Dryer, ENERGY STAR Qualified Dryer, Range Hood, Microwave, Mini Fridge, Double Oven, Refrigerator, Washer, ENERGY STAR Qualified Washer, Domestic Water Heater, Tank Water Heater, Wine Cooler, Heat Pump Water Heater, Exhaust Fan, Other equipment: Dehumidifier, Humidifier, Irrigation Meter, Irrigation Equipment, Smoke Detector, Hardwired Smoke Detector
Basement
Bulkhead, Concrete, Concrete Floor, Daylight, Finished, Full, Insulated, Partially Finished, Interior Stairs, Storage Space, Walk-Out Access, Interior Entry, Exterior Entry
Building
Built in 1986, Levels: Two, Construction Materials: Steel Frame, Cedar, Shake Siding, Shingle Siding, Vertical Siding, Wood Exterior, Wood Siding, Spray Foam Insulation
Exterior Features
Balcony, Deck, Garden, Natural Shade, Patio, Covered Porch, Double Pane Window(s)
Floors
Carpet, Hardwood, Tile
Heating
Electric, Heat Pump, Zoned
Interior Features
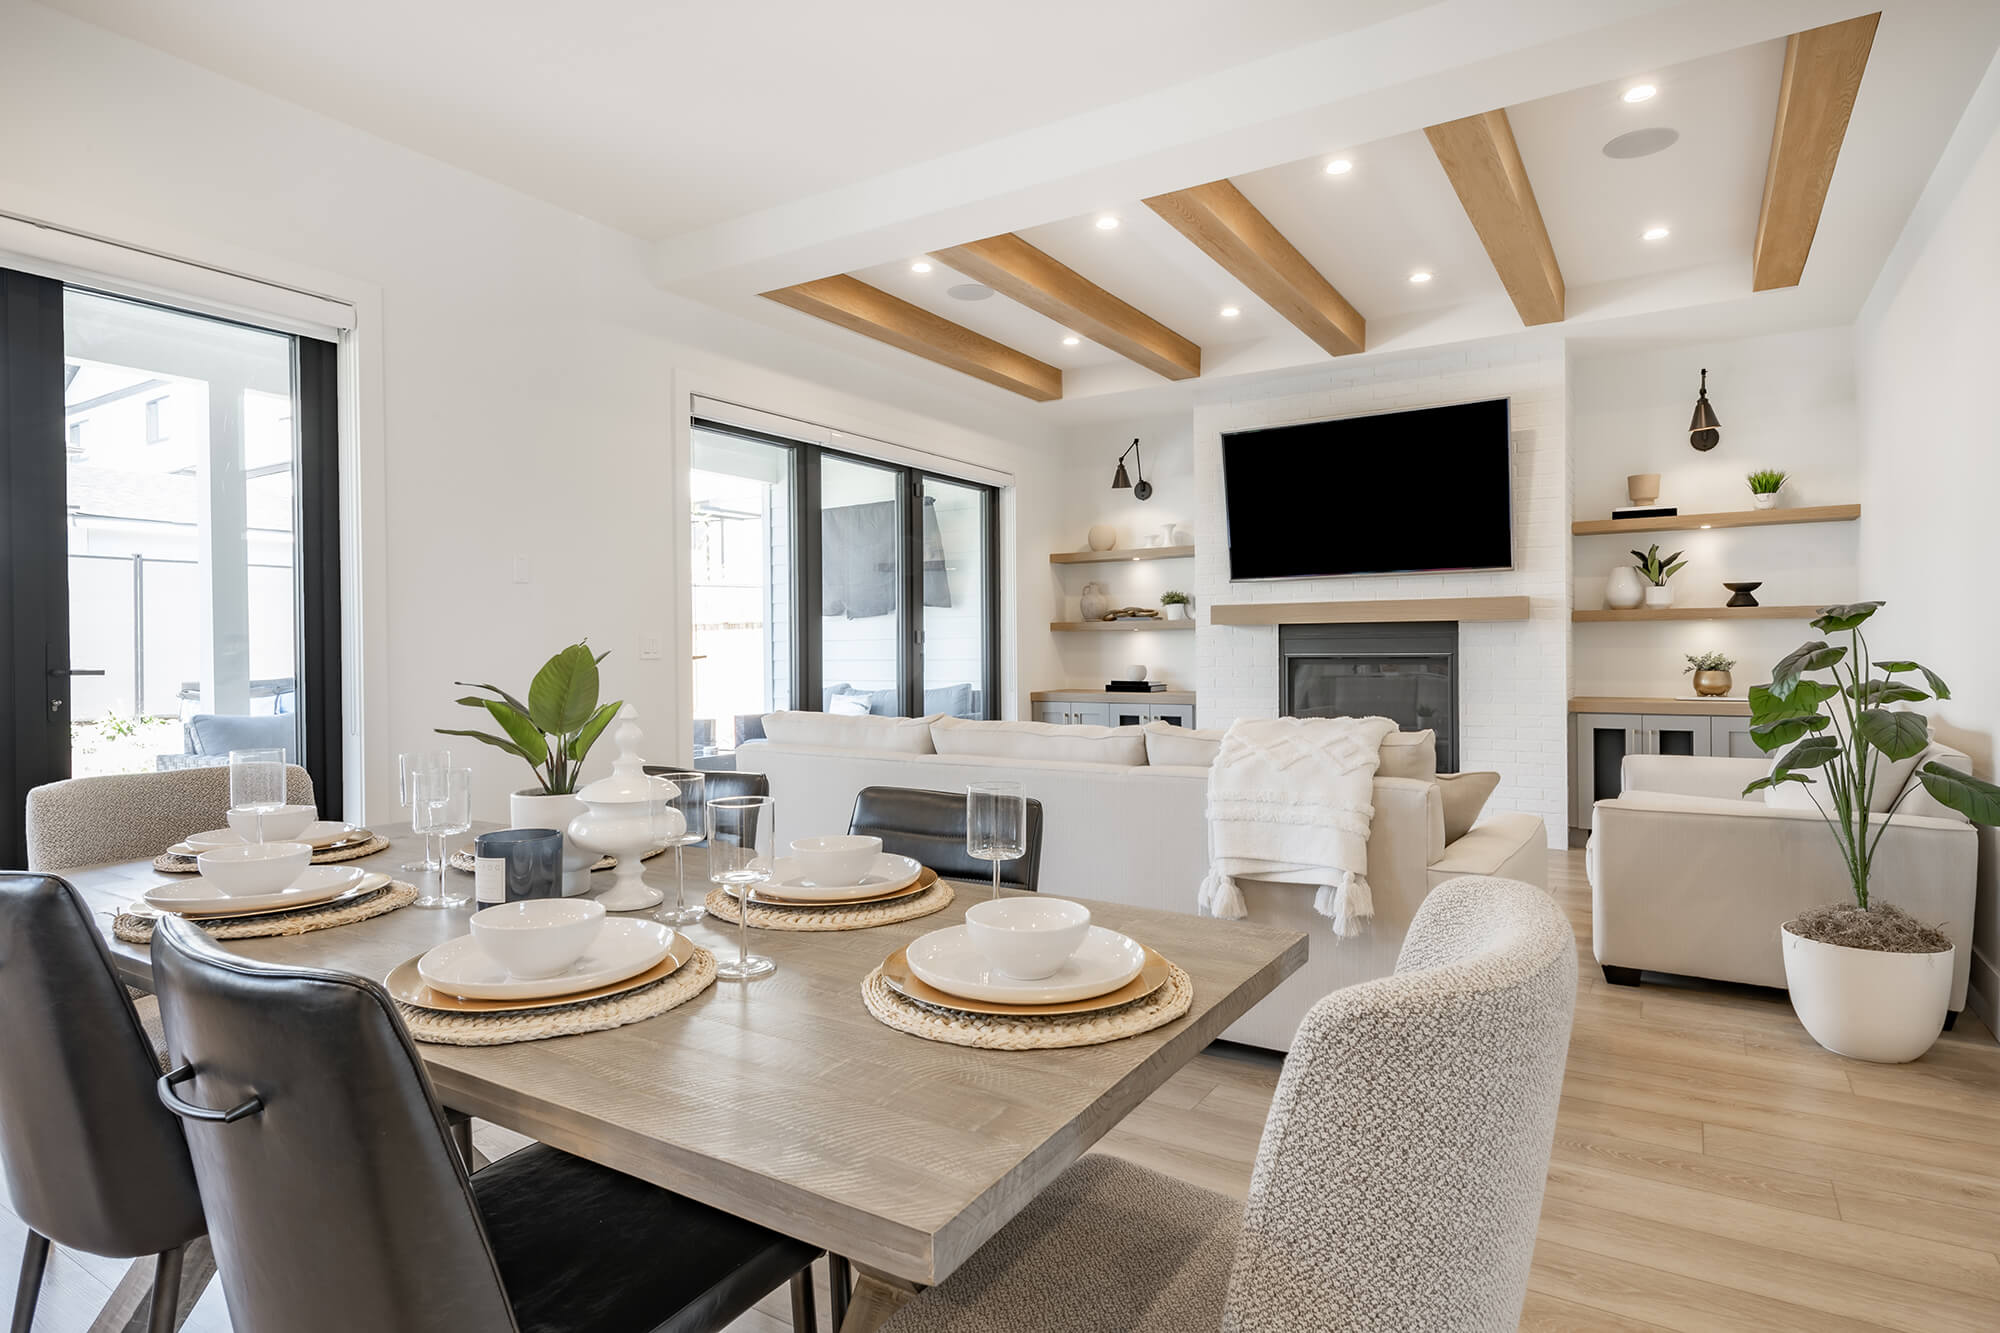
Central Vacuum, Attic with Hatch/Scuttle, Bar, Dining Area, Gas Fireplace, 2 Fireplaces, Kitchen Island, Kitchen/Dining, Kitchen/Family, Kitchen/Living, Primary BR w/ BA, Natural Light, Soaking Tub, Surround Sound Wiring, Vaulted Ceiling(s), Walk-In Closet(s), Walk-in Pantry, Wet Bar, 2nd Floor Laundry
Lot
2.06 acres, Landscaped, Subdivided, Wooded, Abuts Conservation, Near Country Club, Neighborhood
Parking
Auto Open, Direct Access, Heated Garage, Deeded, Driveway, Garage, Parking Spaces 1 - 10, Paved, Unpaved, Electric Vehicle Charging Station(s), Attached
Property
Updated/Remodeled
Taxes
Annual Amount: $11,100, Assessed Value: $1.3262e+06, Tax Block: 000, Lot: 021, Map Number: 081, Year: 2025, Zoning: SRES
Utilities
Cable, Propane, Water Source: Public, 200+ Amp Service, Circuit Breakers