Property Access
Frontage Type: Association, Cul-de-Sac, Dead End, Private Road, Privately Maintained
Appliances & Equipment
Dishwasher, Dryer, Microwave, Double Oven, Gas Range, Refrigerator, Washer, Domestic Water Heater, On Demand Water Heater, Owned Water Heater, Water Heater, Other equipment: Air Conditioner, Irrigation Equipment, Hardwired Smoke Detector
Basement
Concrete, Concrete Floor, Daylight, Full, Interior Stairs, Storage Space, Unfinished, Walk-Out Access, Exterior Entry, Basement Stairs
Building
Built in 2021, Levels: One, Construction Materials: Vinyl Siding
Accessibility Features
1st Floor 3/4 Bathroom, 1st Floor Bedroom, 1st Floor Full Bathroom, 1st Floor Hrd Surfce Flr, Accessible Common Area, Accessible Washer/Dryer, Access to Restroom(s), Bathroom w/Step-in Shower, Bathroom w/Tub, Hard Surface Flooring, No Stairs from Parking, One-Level Home, Paved Parking, 1st Floor Laundry
Exterior Features
Balcony, Deck, Garden, Porch, Covered Porch, Private Dock, Storage, Window Screens
Floors
Combination, Hardwood, Tile, Wood
Foundation
Poured Concrete
Heating
Propane, Hot Air, Gas Fireplace
Home Owner's Association
Amenities: Insurance, Common Acreage
Interior Features
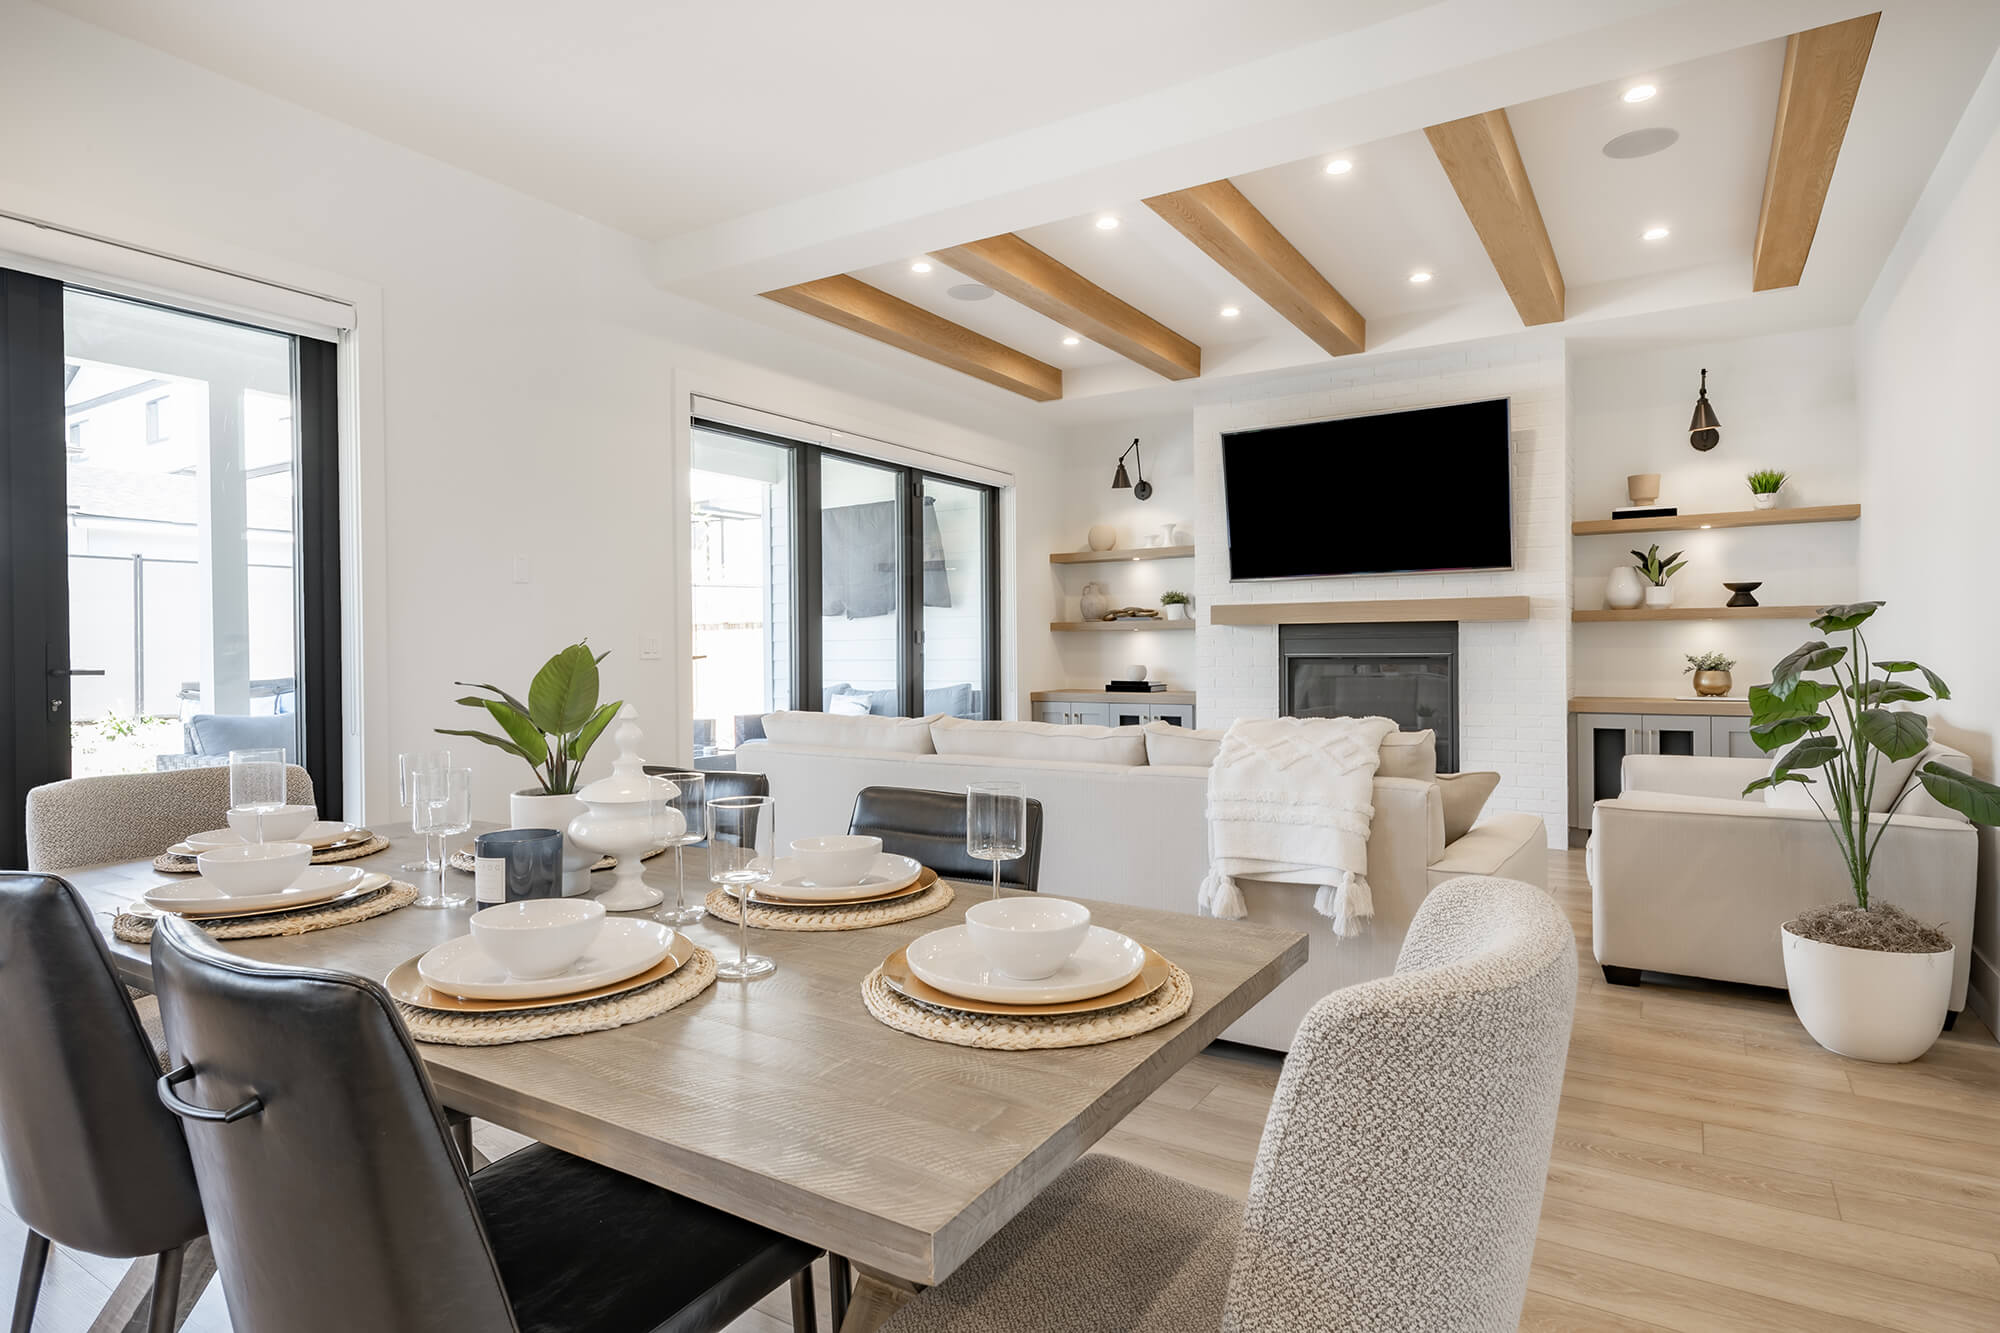
Blinds, Cathedral Ceiling(s), Ceiling Fan(s), Gas Fireplace, 1 Fireplace, Laundry Hook-ups, Primary BR w/ BA, Natural Light, Indoor Storage, Vaulted Ceiling(s), Walk-In Closet(s), 1st Floor Laundry
Lot
Condo Development, Country Setting, Deed Restricted, Landscaped, Level, PRD/PUD, Abuts Conservation, Neighborhood
Parking
Direct Access, Driveway, Garage, On Site, Parking Spaces 3 - 5, Paved
Roof
Architectural Shingle
Sewer
Shared Septic, Septic Tank
Taxes
Annual Amount: $8,897.5, Tax Block: 008, Lot: B, Map Number: 0775, Year: 2025, Zoning: Condo MDL-05
Utilities
Cable Available, Propane, Phone Available, Water Source: Public, 200+ Amp Service, Circuit Breakers, Underground