Property Access
Frontage Type: Association, Paved
Appliances & Equipment
Dishwasher, ENERGY STAR Qualified Dryer, Microwave, Gas Range, ENERGY STAR Qualified Refrigerator, ENERGY STAR Qualified Washer, On Demand Water Heater, Tankless Water Heater, Vented Exhaust Fan, Other equipment: Enrgy Recvry Ventlatr Unt, Security System, HW/Batt Smoke Detector, Sprinkler System
Building
Built in 2026, Levels: One, Construction Materials: Wood Frame, Vinyl Exterior
Accessibility Features
3 Ft. Doors, Accessible Common Area, Accessible Washer/Dryer, Mailbox Access w/No Steps, Access to Parking, Bathroom w/Step-in Shower, Bathroom w/Tub, No Stairs, One-Level Home
Exterior Features
Deck, Window Screens
Floors
Carpet, Ceramic Tile, Manufactured, Wood
Heating
Natural Gas Available, Forced Air
Home Owner's Association
Amenities: Maintenance, Clubhouse, Insurance, Indoor Storage, Landscaping, Elevator(s), Snow Removal, Trash
Interior Features
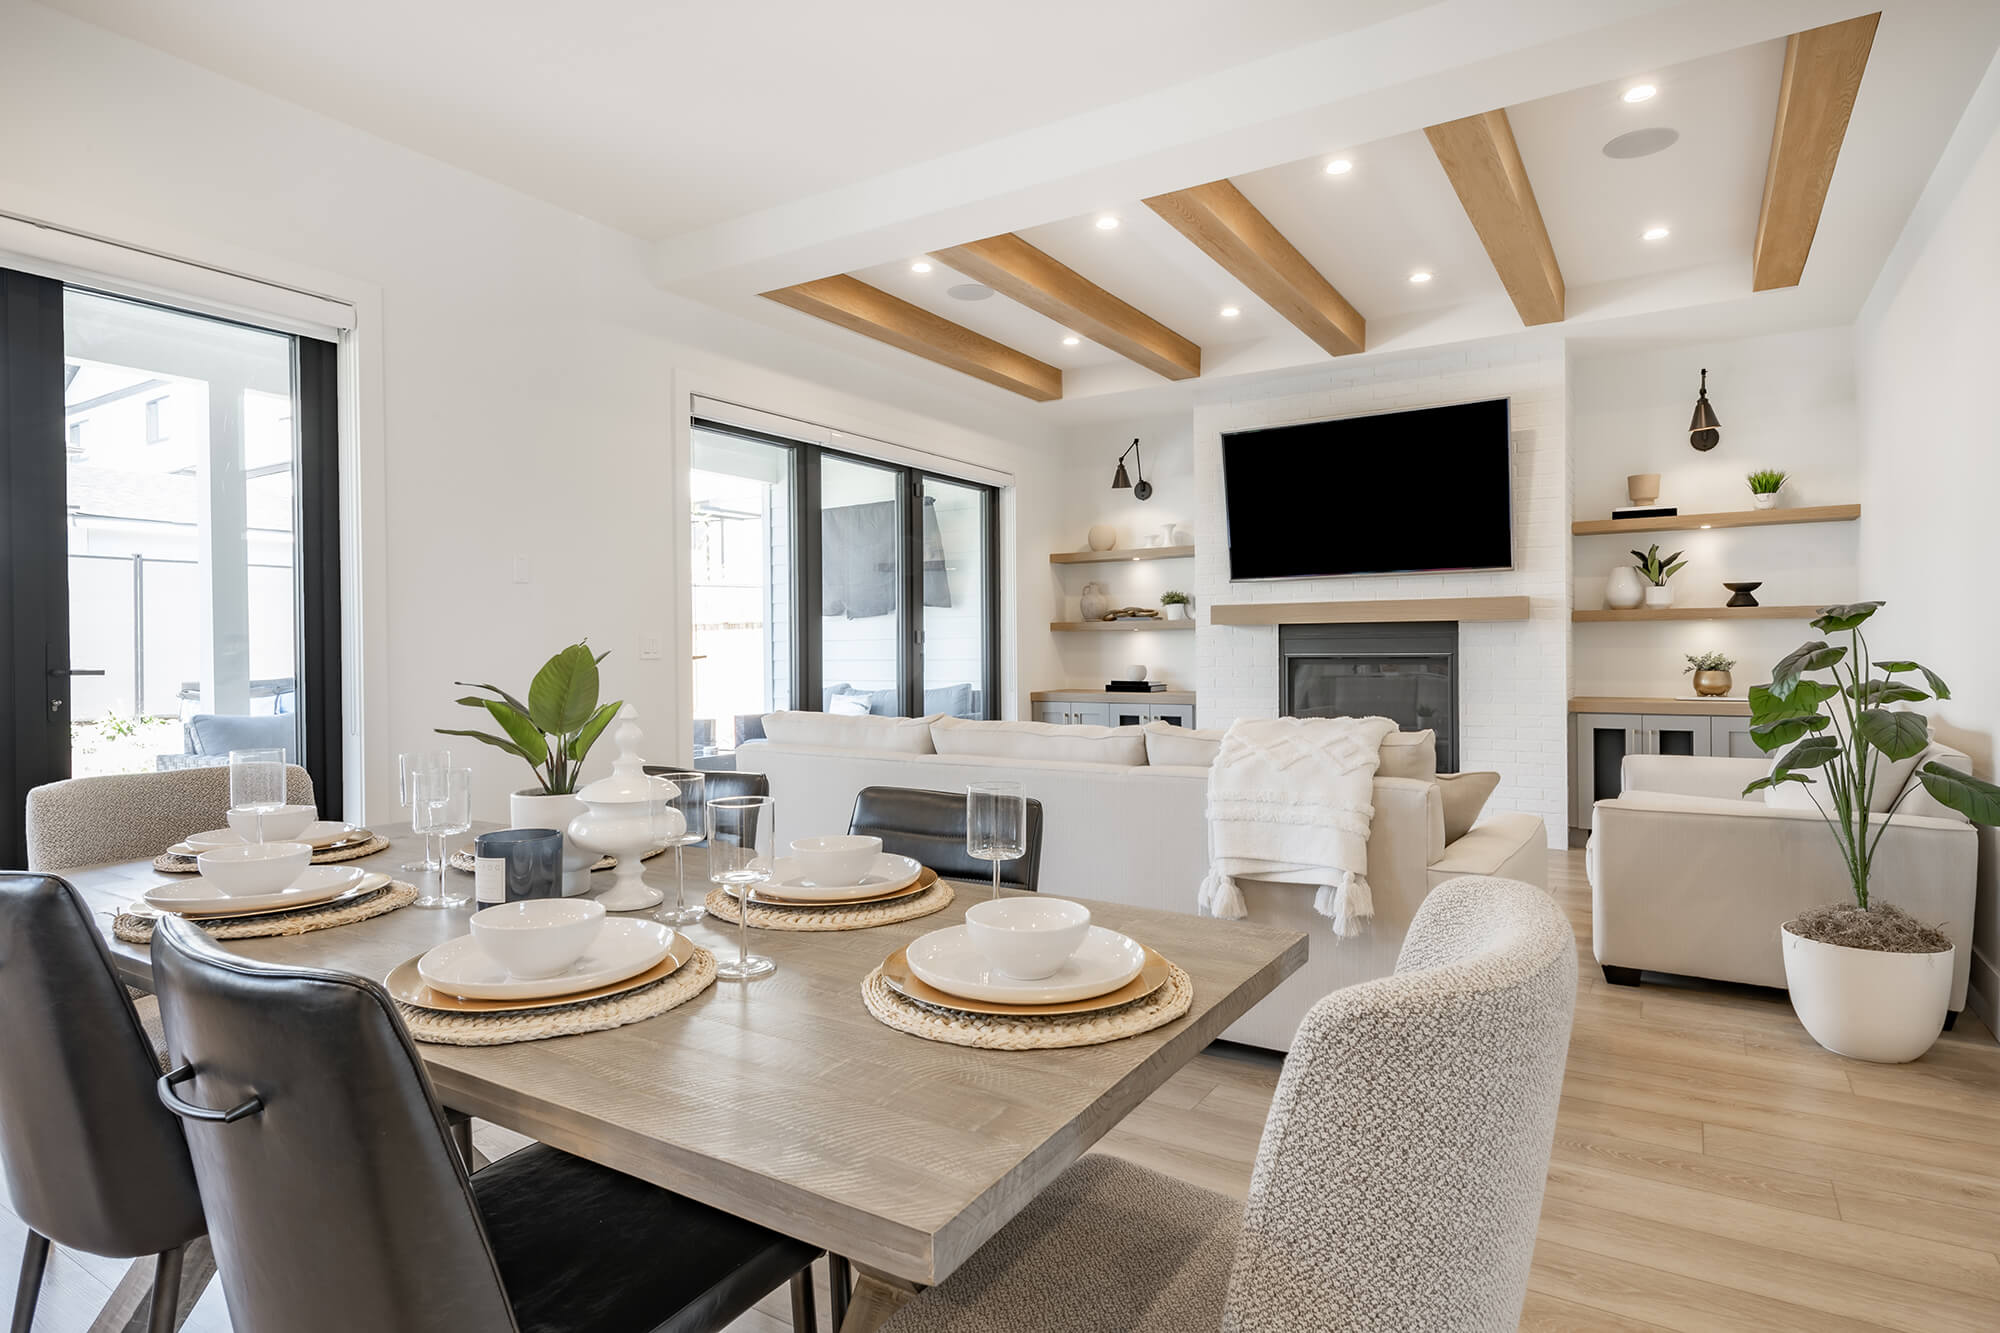
Dining Area, Gas Fireplace, 1 Fireplace, Kitchen Island, Kitchen/Dining, Laundry Hook-ups, Primary BR w/ BA, Natural Light, Indoor Storage, Programmable Thermostat
Lot
Condo Development, Country Setting, Landscaped, Subdivided, Views, Walking Trails, Abuts Golf Course, Near Country Club, Near Golf Course, Near Paths, Near Shopping
Parking
Auto Open, Heated Garage, Assigned, Garage, Parking Spaces 1, Underground
Taxes
Tax Block: 012051-02, Lot: 02-205, Map Number: 000001, Zoning: res, Zoning description: Suburban
Utilities
Cable Available, Water Source: Community, Public, 100 Amp Service, Circuit Breakers