Property Access
Frontage Type: Cul-de-Sac, Paved, Private Road, Privately Maintained
Appliances & Equipment
Down Draft, Gas Cooktop, Dishwasher, ENERGY STAR Qualified Dishwasher, ENERGY STAR Qualified Dryer, Microwave, Mini Fridge, Double Oven, Wall Oven, ENERGY STAR Qualified Refrigerator, ENERGY STAR Qualified Washer, Gas Stove, Domestic Water Heater, Propane Water Heater, Owned Water Heater, Tank Water Heater, Exhaust Fan, Vented Exhaust Fan, Other equipment: Air Conditioner, CO Detector, Standby Generator, Irrigation Meter, Irrigation Equipment, HW/Batt Smoke Detector, Security System, Smoke Detector, Gas Stove
Basement
Concrete, Concrete Floor, Daylight, Exterior Entry, Finished, Full, Partially Finished, Storage Space, Basement Stairs, Walk-Out Access
Building
Built in 2014, Levels: Two, Construction Materials: Batts Insulation, Blown-In Insulation, Vinyl Siding
Cooling
Central Air, Zoned
Accessibility Features
1st Floor 1/2 Bathroom, 1st Floor Bedroom, 1st Floor Hrd Surfce Flr, 1st Floor Laundry
Exterior Features
Deck, Patio, Porch, Storage, Window Screens, Double Pane Window(s), ENERGY STAR Qual Windows
Heating
Propane, Direct Vent, ENERGY STAR Qualified Equipment, Forced Air, In Floor, Zoned, Radiant Floor, Gas Stove
Home Owner's Association
Amenities: Insurance
Interior Features
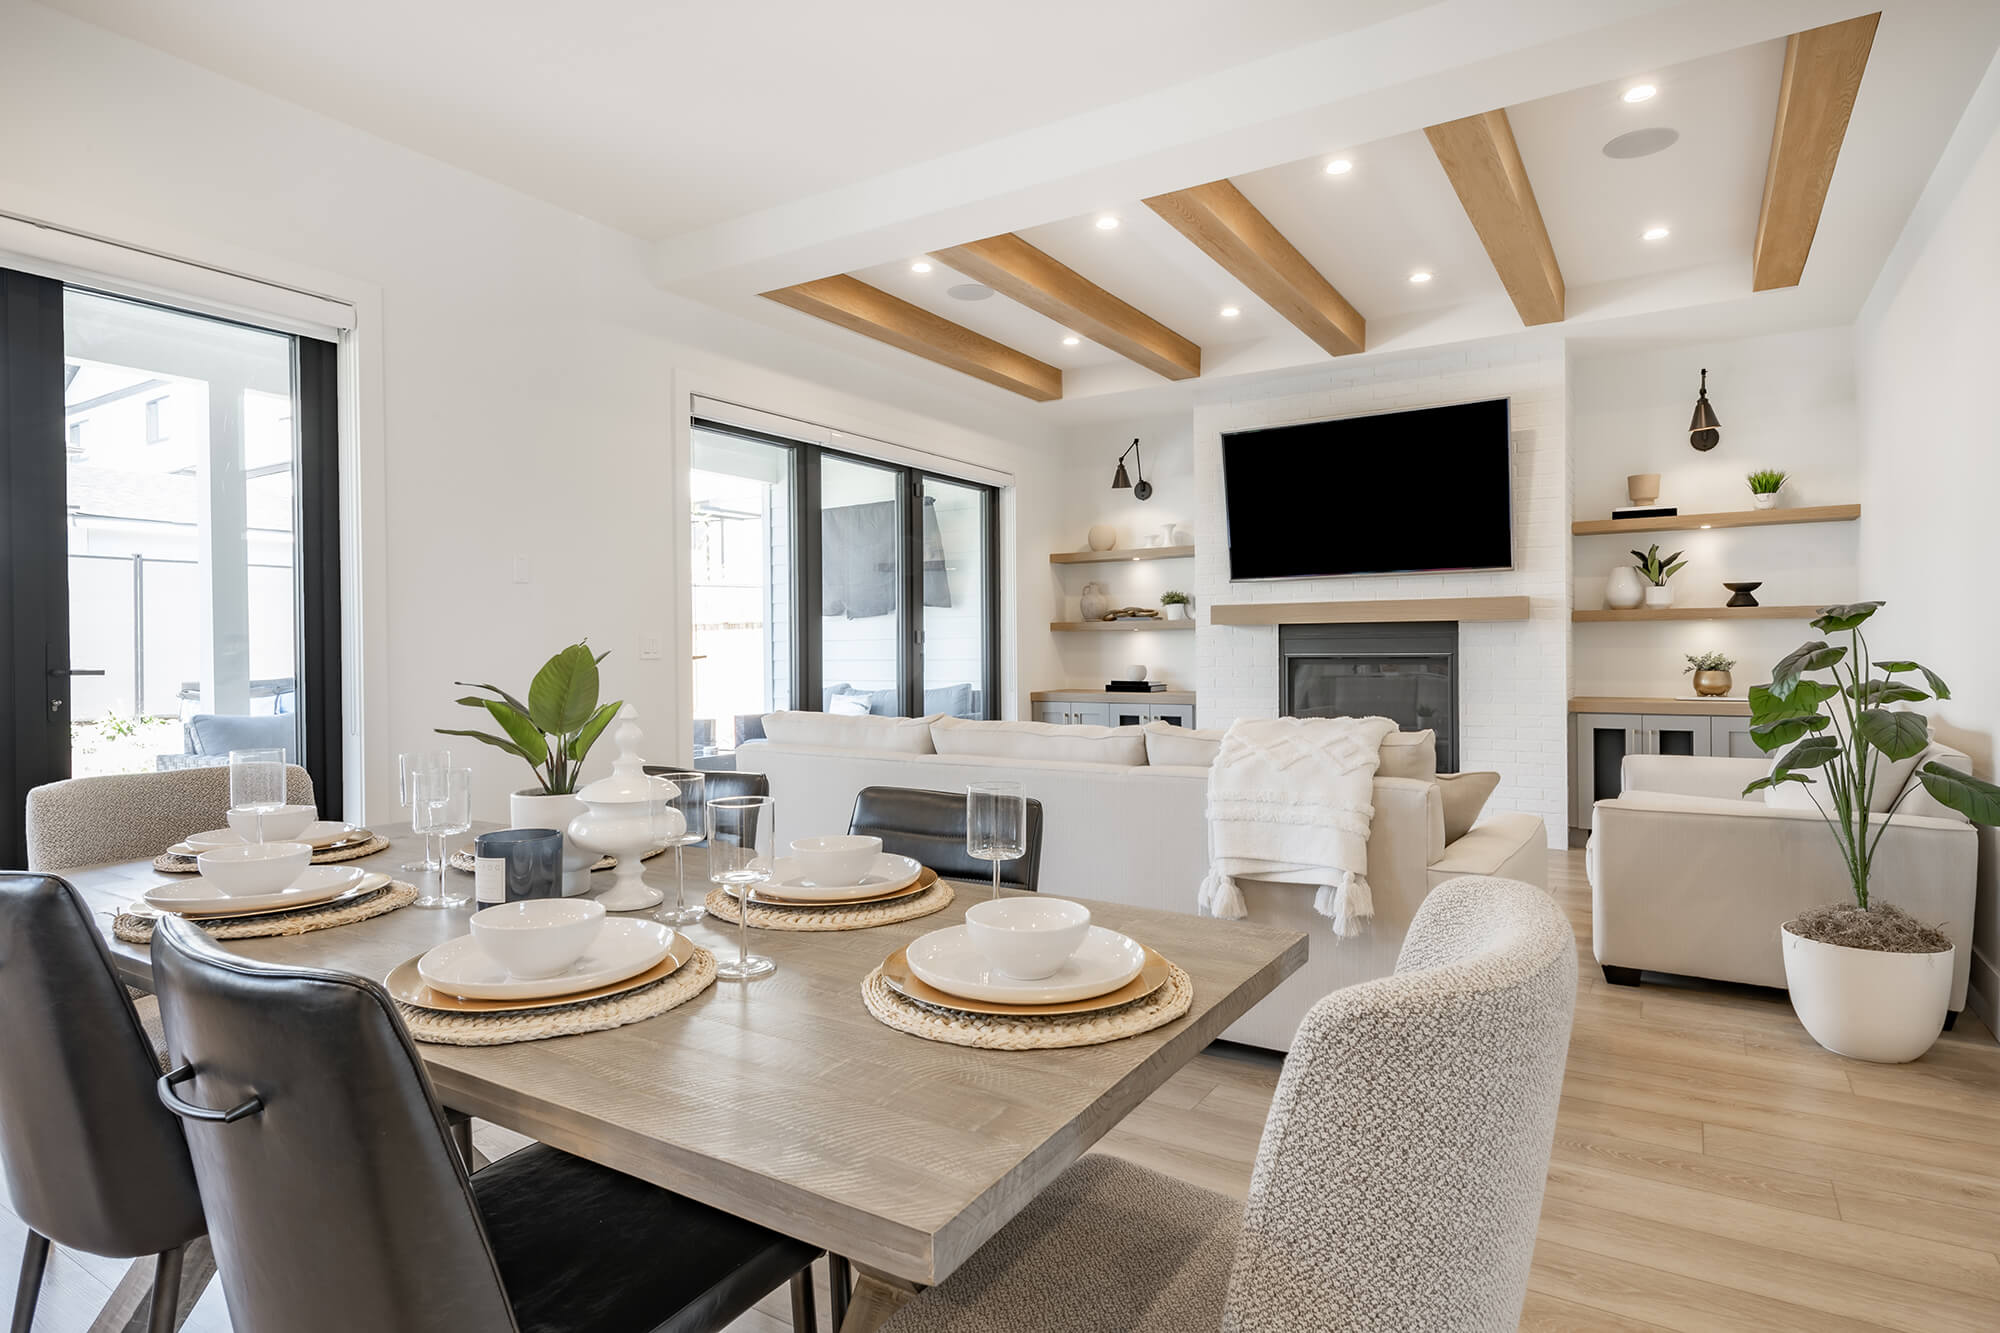
Attic with Hatch/Scuttle, Bar, Blinds, Dining Area, Draperies, Gas Fireplace, 1 Fireplace, Kitchen Island, Kitchen/Dining, Kitchen/Family, Kitchen/Living, Laundry Hook-ups, Living/Dining, Primary BR w/ BA, Natural Light, Security Door(s), Walk-In Closet(s), Window Treatment, Programmable Thermostat, 1st Floor Laundry, Smart Thermostat
Lot
Condo Development, Landscaped, Level, Trail/Near Trail, Wetlands, Wooded, Abuts Conservation, Near Country Club, Near Golf Course, Near Paths, Near Shopping, Neighborhood, Near Hospital, Near School(s), Private
Parking
Driveway, Garage, Parking Spaces 4, Paved
Sewer
1250 Gallon, Existing Leach Field, Leach Field On-Site, On-Site Septic Exists
Taxes
Annual Amount: $13,085, Tax Block: 172, Lot: 01B, Map Number: 007, Year: 2026, Zoning: R2
Utilities
Cable, Propane, Gas On-Site, Underground Utilities, Water Source: Metered, Public, Purifier/Soft, Public Water at Street, Public Water On-Site, 200+ Amp Service, Circuit Breakers, Generator