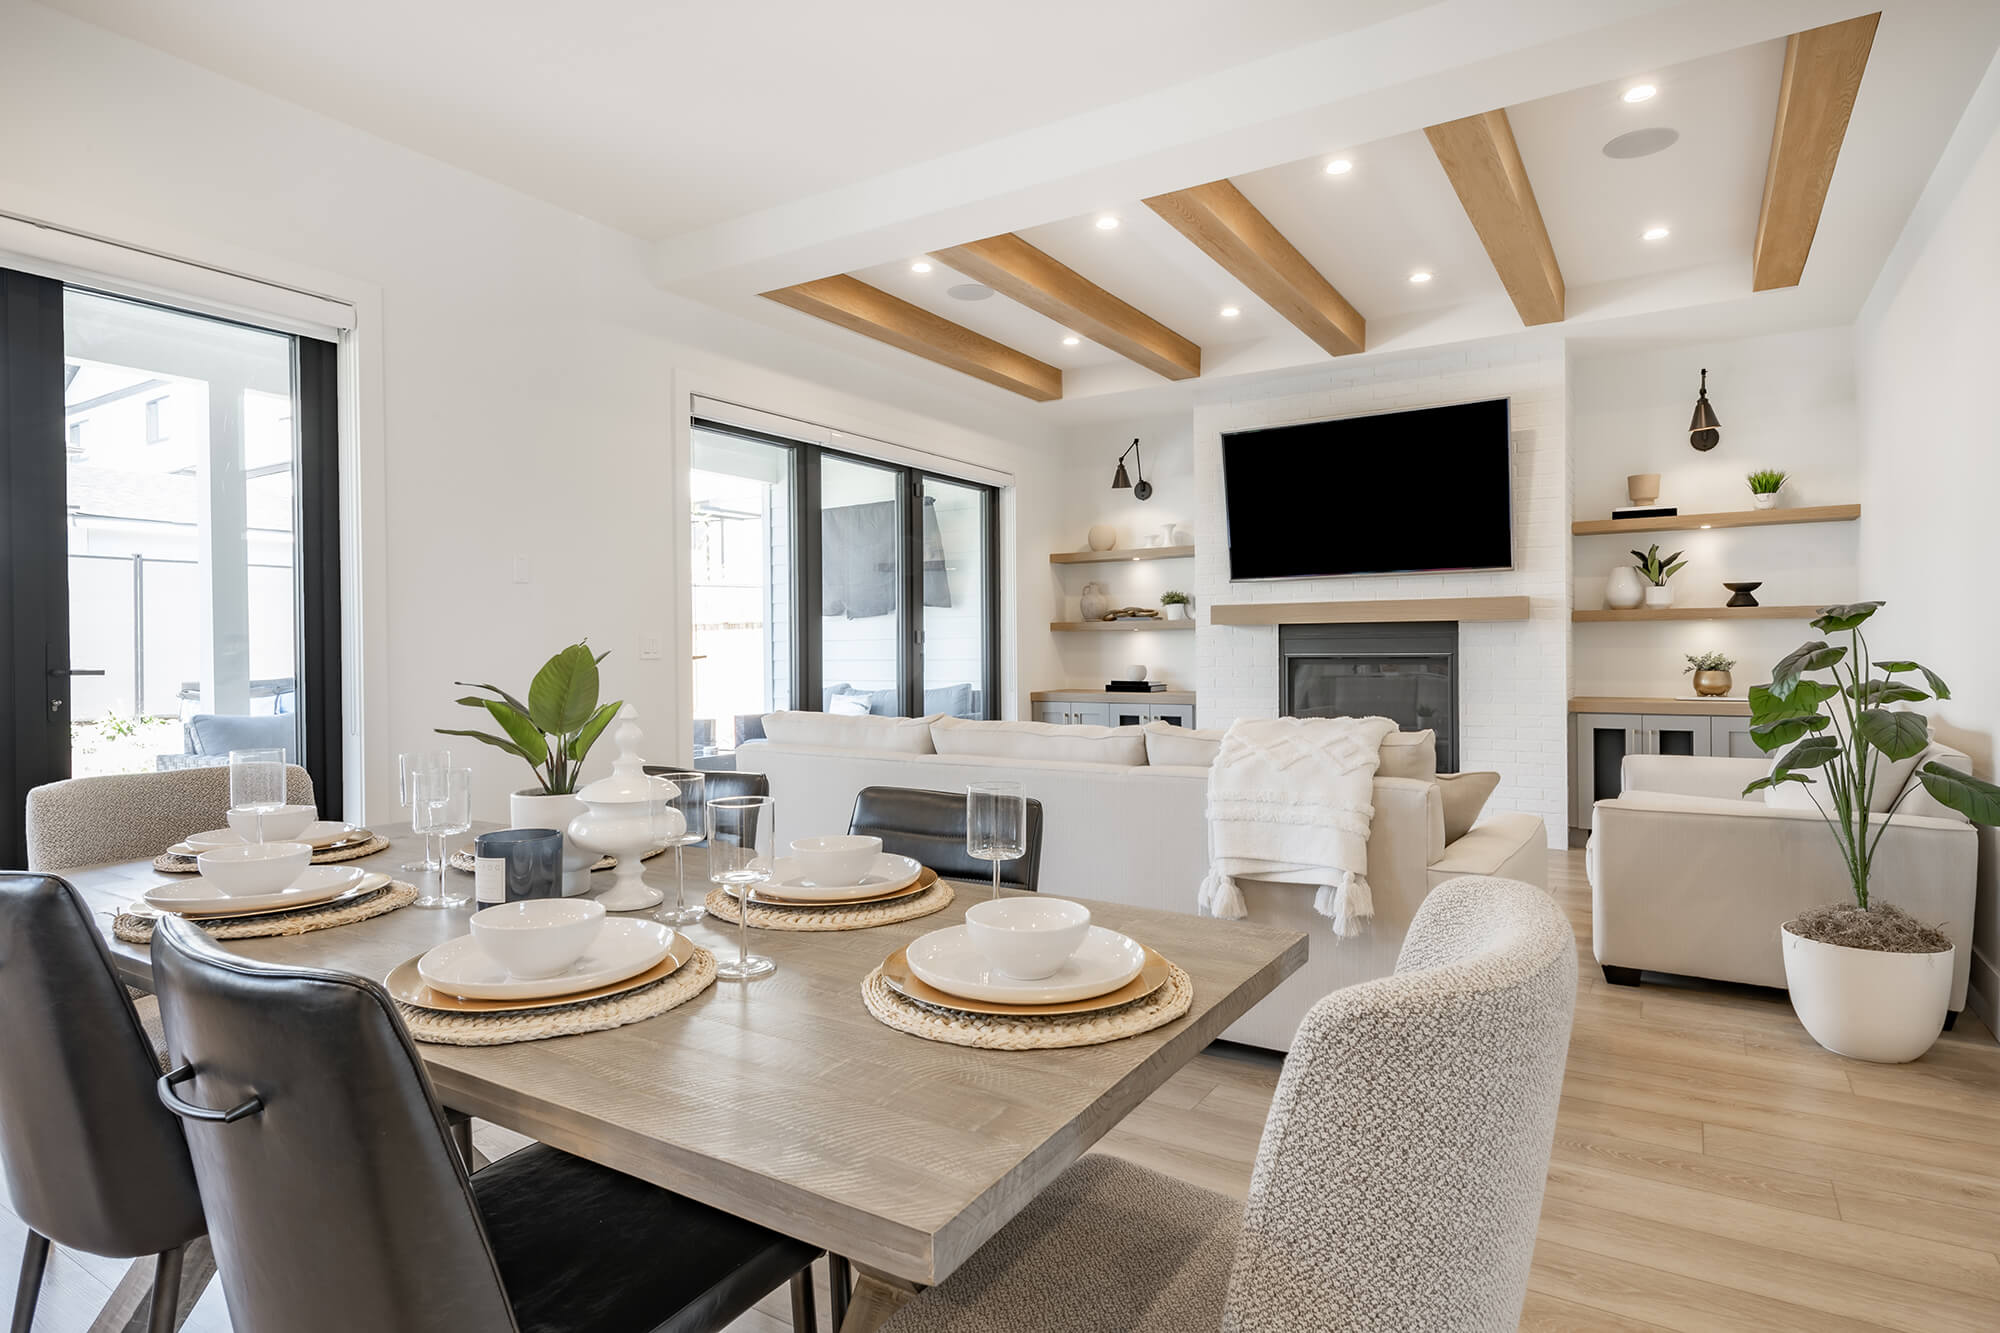
43 Picard Lane

Dover, NH 03820
Beds
4
Baths
4
Square Ft.
1,648
$910,000
One bedroom with bath on main level Well cared for one owner, owner built this beautiful, expanded cape with farmer's porch. Pretty eat in kitchen, tall island with seating a dishwasher and sink and breakfast nook. Bar sink and pretty cabinetry complete the design. A true dining room… Read MoreRead Less
Courtesy of Wendy McHugh, Carey Giampa, LLC/Rye Cell: 603-986-6831
Listing Snapshot
Days Online
4
Last Updated
Property Type
Single Family Residence
Beds
4
Full Baths
3
Partial Baths
1
Square Ft.
1,648
Lot Size
1.07 Acres
Year Built
2013
MLS Number
5117046

Source: Home Junction

Property Location Map
Additional Details
Property Access
Frontage Type: Public
Appliances & Equipment
Dishwasher, Microwave, Electric Range, Other equipment: Dehumidifier, HW/Batt Smoke Detector
Building
Built in 2013, Levels: One, Construction Materials: Wood Frame, Vinyl Siding
Cooling
Central Air
Accessibility Features
1st Floor 1/2 Bathroom, 1st Floor 3 Ft. Doors, 1st Floor Bedroom, 1st Floor Full Bathroom, Accessible Washer/Dryer, Bathroom w/Step-in Shower, Bathroom w/Tub, Grab Bars in Bathroom, Handicap Modified, 1st Floor Laundry
Exterior Features
Deck, Garden, Natural Shade, Covered Porch, Shed
Floors
Tile, Wood
Foundation
Concrete
Garage
2 spaces
Heating
Propane, Forced Air, Zoned
Interior Features
Dining Area, 1 Fireplace, Kitchen Island, Kitchen/Family, Laundry Hook-ups, Natural Light, Skylight, Soaking Tub, Walk-In Closet(s)
Lot
1.07 acres, Country Setting, Level, Neighbor Business, Recreational, Secluded, Wooded, Near Country Club, Near Golf Course, Near Paths, Near Shopping, Near Skiing, Near Snowmobile Trails, Neighborhood, Near Public Transit, Near Railroad, Near Hospital, Near School(s), Private
Parking
Driveway, Garage, On Site, Parking Spaces 5 - 10, Paved, Covered, Attached
Property
Existing
Roof
Asphalt Shingle
Sewer
1250 Gallon, Leach Field, Septic Tank
Taxes
Annual Amount: $16,368, Assessed Value: $831,700, Tax Block: 15, Map Number: A19, Year: 2025, Zoning: R-40, Zoning description: Residential
Utilities
Cable at Site, Propane, Water Source: Drilled Well, 200+ Amp Service

Find The Perfect Home

'VIP' Listing Search

Whenever a listing hits the market that matches your criteria you will be immediately notified.

Join The List
Mortgage Calculator

Source: Home Junction

Monthly Payment
$0
John Moscillo
Agent profile image

Schools In The Area

Source: Home Junction
Check out nearby schools with ratings and contact info.

Similar Listings

View More Listings

This information is deemed reliable, but not guaranteed. The data relating to real estate displayed on this Site comes in part from the IDX Program of PrimeMLS. The information being provided is for consumers' personal, non-commercial use and may not be used for any purpose other than to identify prospective properties consumers may be interested in purchasing. Data last updated .
Data last updated .