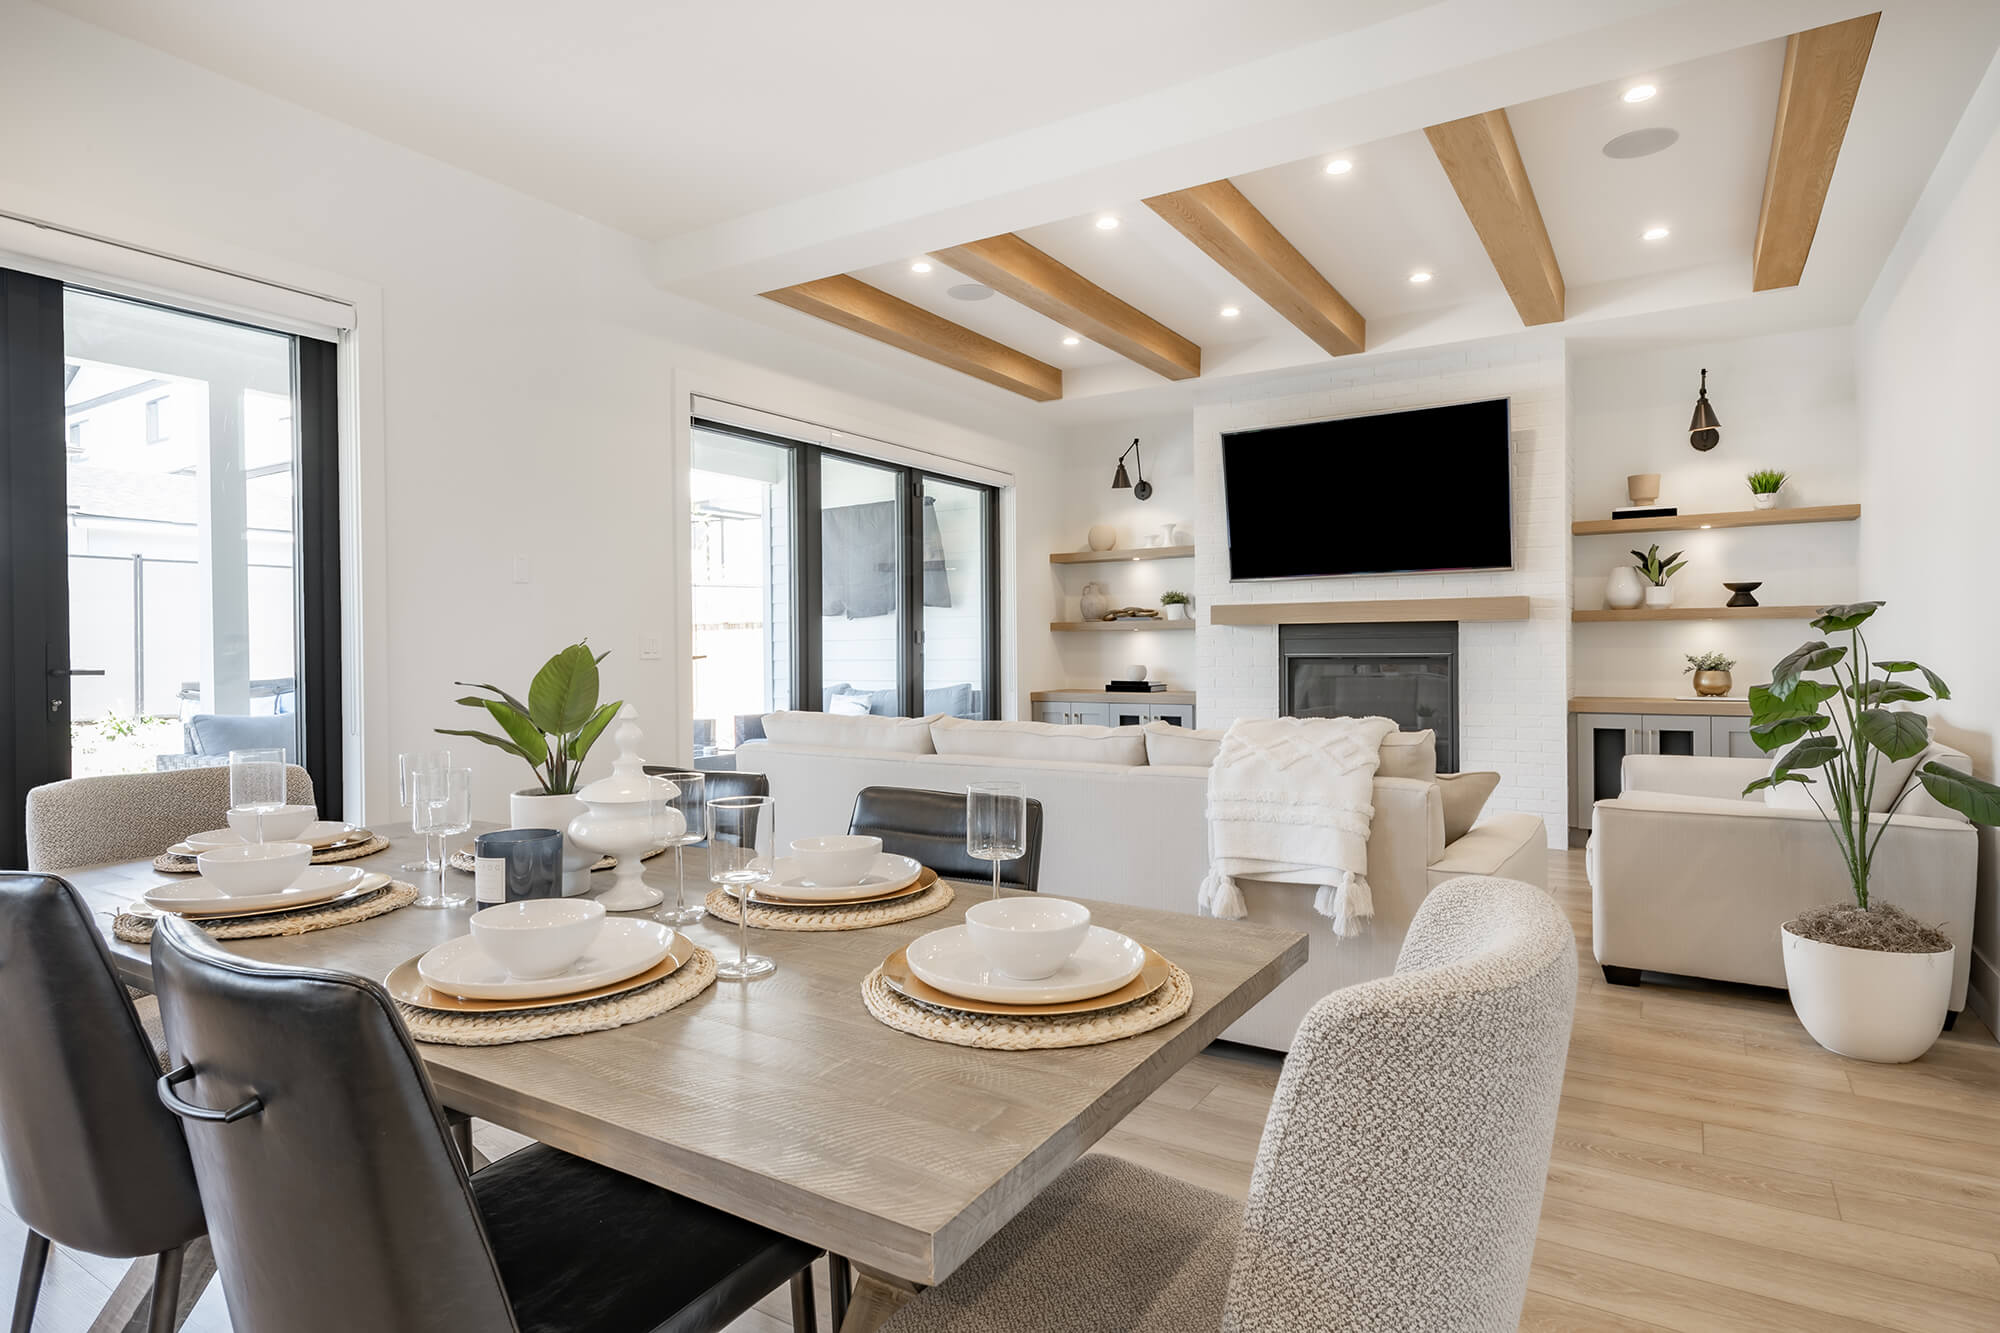
6-1 Fawn Drive

Dover, NH 03820
Beds
3
Baths
3
Square Ft.
2,003
$719,900
Come visit our model home at Deer Cove, Dover's newest neighborhood built by The Stabile Companies offering the perfect blend of modern design, low-maintenance living, and a convenient in-town location. These thoughtfully designed duplex-style homes feature approximately 2,000 square feet of living space with 3 bedrooms, 2.5 baths, an… Read MoreRead Less
Courtesy of Peggy Carter, Coldwell Banker - Peggy Carter Team Off: 603-742-4663
Listing Snapshot
Days Online
3
Last Updated
Property Type
Single Family Residence
Beds
3
Full Baths
2
Partial Baths
1
Square Ft.
2,003
Year Built
2026
MLS Number
5117103

Source: Home Junction

Property Location Map
Additional Details
Property Access
Frontage Type: Private Road
Appliances & Equipment
Dishwasher, Microwave, Refrigerator, Separate Water Heater, Dual Fuel Range, Other equipment: Gas Stove
Basement
Full, Unfinished
Building
Built in 2026, Levels: Two, Construction Materials: Wood Frame, Vinyl Siding
Cooling
Central Air
Exterior Features
ENERGY STAR Qual Doors, Patio, Covered Porch, Window Screens, ENERGY STAR Qual Windows, Low E Window(s)
Floors
Carpet, Hardwood, Tile
Foundation
Concrete
Garage
1 spaces
Heating
Natural Gas, Hot Air
Home Owner's Association
Amenities: Insurance, Landscaping, Common Acreage, Snow Removal, Trash
Interior Features
Attic with Hatch/Scuttle, Cathedral Ceiling(s), Dining Area, Gas Fireplace, Kitchen Island, LED Lighting, Natural Light, Walk-In Closet(s), 2nd Floor Laundry
Lot
Condo Development, Landscaped, Sidewalks, Street Lights, Subdivided, In Town, Near Paths, Near Shopping, Neighborhood, Near Hospital
Parking
Driveway, On Street
Property
New Construction
Roof
Architectural Shingle
Sewer
Public
Taxes
Tax Block: 64, Map Number: 35, Zoning: Residential
Utilities
Cable Available, T1 Available, Underground Utilities, Water Source: Public, 150 Amp Service, Circuit Breakers
Find The Perfect Home

'VIP' Listing Search

Whenever a listing hits the market that matches your criteria you will be immediately notified.

Join The List
Mortgage Calculator

Source: Home Junction

Monthly Payment
$0
John Moscillo
Agent profile image

Schools In The Area

Source: Home Junction
Check out nearby schools with ratings and contact info.

Similar Listings

View More Listings

This information is deemed reliable, but not guaranteed. The data relating to real estate displayed on this Site comes in part from the IDX Program of PrimeMLS. The information being provided is for consumers' personal, non-commercial use and may not be used for any purpose other than to identify prospective properties consumers may be interested in purchasing. Data last updated .
Data last updated .