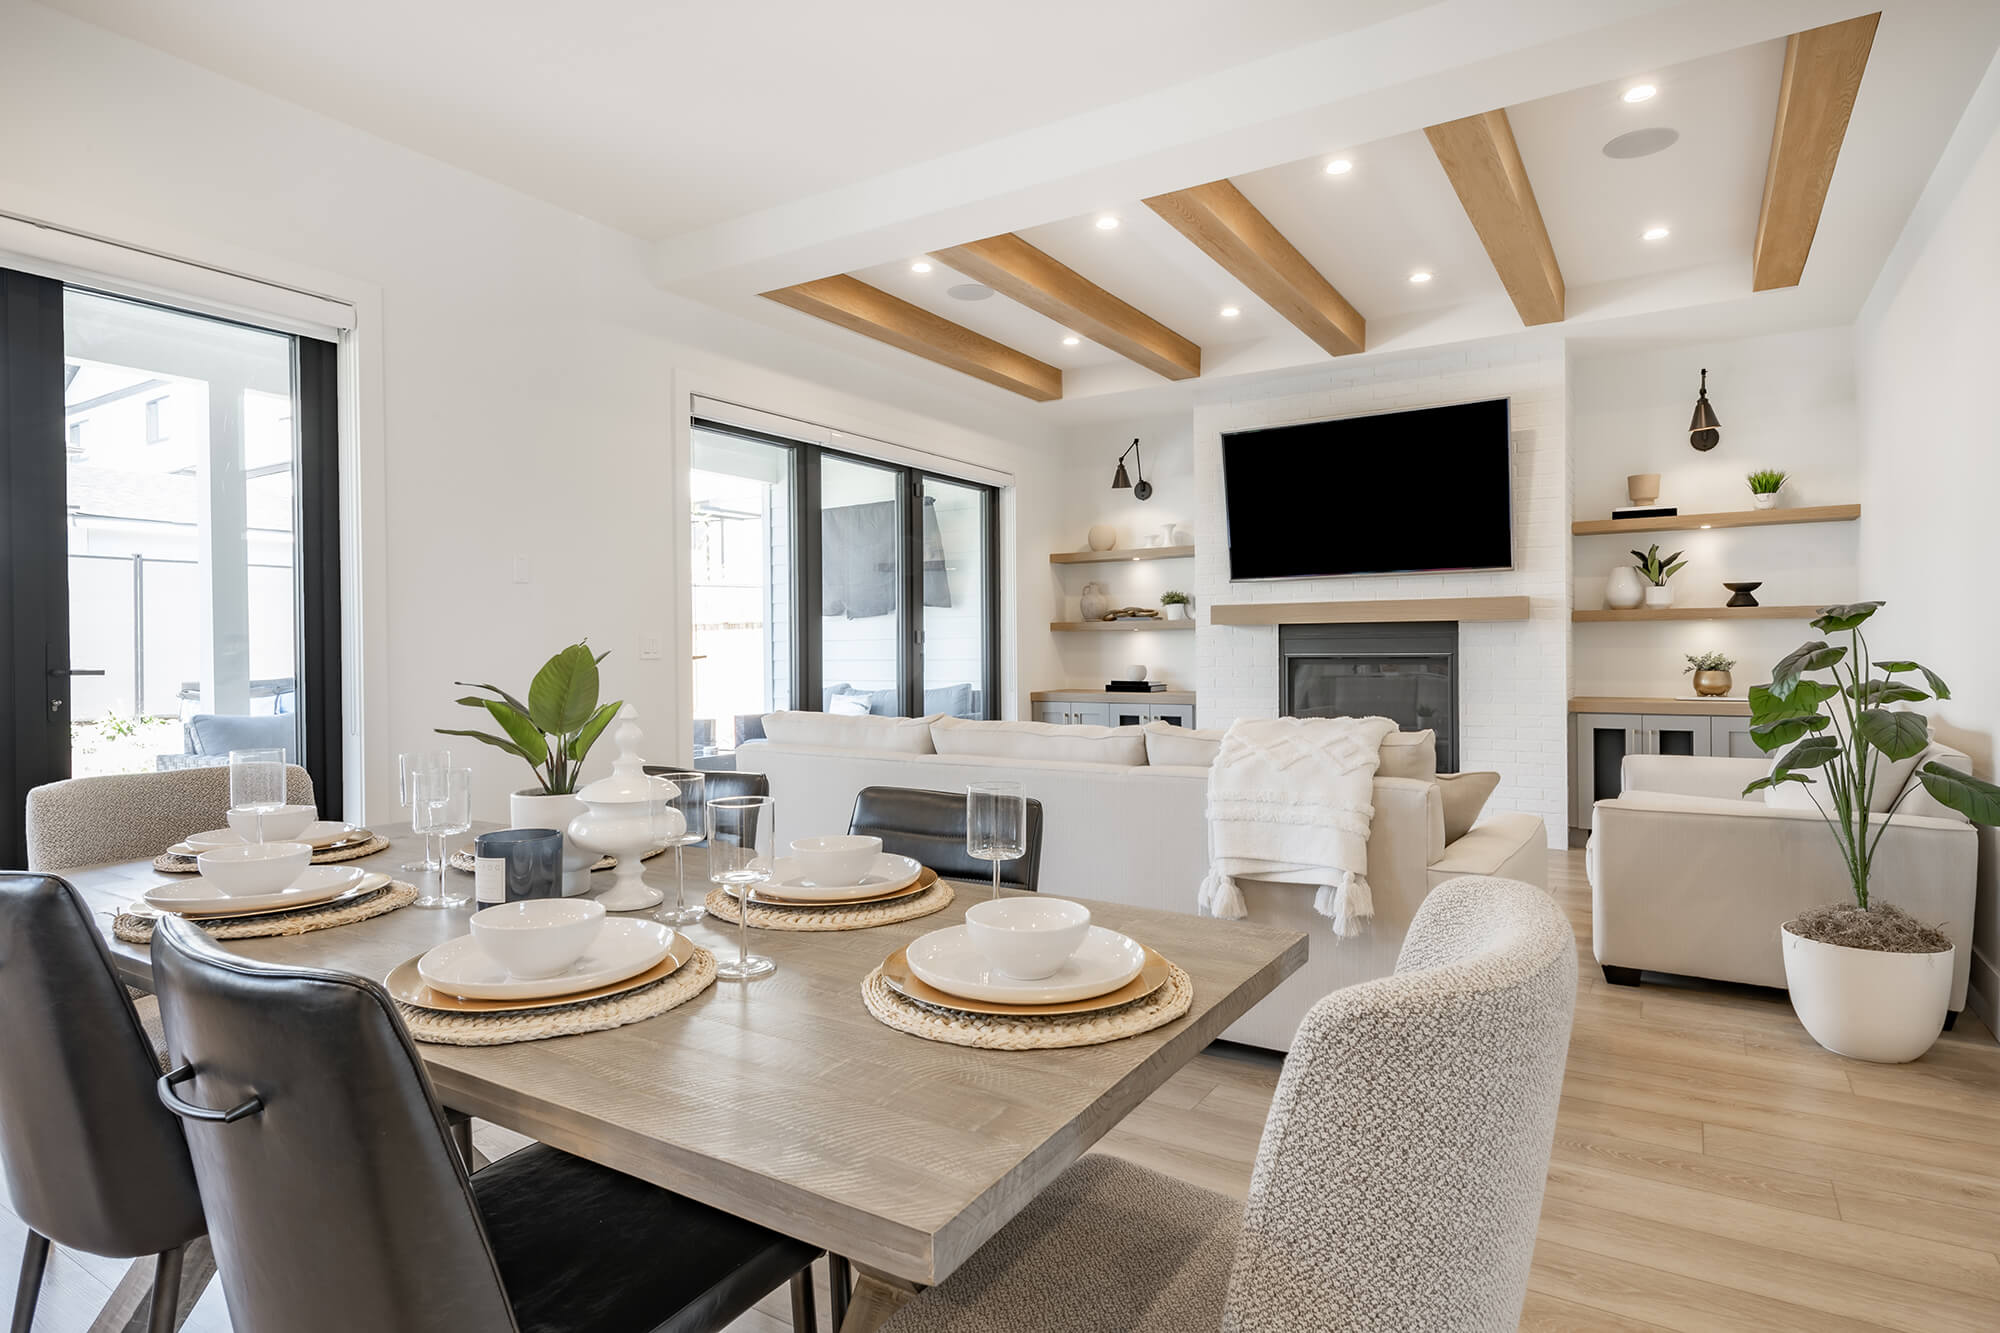
18 Bay Ridge Drive

Meredith, NH 03253
Beds
4
Baths
4
Square Ft.
3,776
$2,750,000
Spend each day enjoying the commanding views of Meredith Bay and the Ossipee Mountains from this custom built home. This impeccably maintained property with countless upgrades combines exquisite design with unmatched livability for enjoyment. As you enter the home, the unobstructed views of the bay and mountains set the… Read MoreRead Less
Courtesy of Alex Betses, Homefront Realty, LLC 603-931-3003
Listing Snapshot
Days Online
3
Last Updated
Property Type
Single Family Residence
Beds
4
Full Baths
3
Partial Baths
1
Square Ft.
3,776
Lot Size
0.87 Acres
Year Built
2018
MLS Number
5117185

Source: Home Junction

Property Location Map
Additional Details
Property Access
Frontage Type: Association, Paved, Easement, Privately Maintained
Appliances & Equipment
Gas Cooktop, Dishwasher, ENERGY STAR Qualified Dishwasher, Disposal, ENERGY STAR Qualified Dryer, Freezer, Microwave, Mini Fridge, Double Oven, Gas Range, ENERGY STAR Qualified Refrigerator, ENERGY STAR Qualified Washer, Gas Stove, Wine Cooler, Other equipment: Smoke Detector
Basement
Concrete, Walk-Out Access
Building
Built in 2018, Levels: Two, Construction Materials: Wood Frame, Cedar, Clapboard
Cooling
Central Air
Accessibility Features
1st Floor 1/2 Bathroom, 1st Floor Bedroom, 1st Floor Full Bathroom, Accessible Common Area, 1st Floor Laundry
Exterior Features
Deck, Storage
Floors
Hardwood, Tile
Foundation
Concrete, Poured Concrete
Garage
3 spaces
Heating
Forced Air
Home Owner's Association
Amenities: Playground, Boat Dock, In-Ground Pool
Interior Features
Blinds, Cathedral Ceiling(s), Ceiling Fan(s), Dining Area, Gas Fireplace, 2 Fireplaces, Kitchen Island, Kitchen/Dining, Kitchen/Family, Primary BR w/ BA, Natural Light, Vaulted Ceiling(s), Walk-In Closet(s), Walk-in Pantry, 1st Floor Laundry
Lot
0.87 acres, Mountain View, Views
Parking
Driveway, Garage
Property
Existing
Roof
Asphalt Shingle
Sewer
Public
Taxes
Annual Amount: $15,987.3, Tax Block: 18, Lot: A 16, Map Number: S17, Year: 2026, Zoning: S
Utilities
Cable, Propane, Phone Available, Water Source: Public, 200+ Amp Service, Circuit Breakers
Water Features
Water Body Name: Lake Winnipesaukee

Find The Perfect Home

'VIP' Listing Search

Whenever a listing hits the market that matches your criteria you will be immediately notified.

Join The List
Mortgage Calculator

Source: Home Junction

Monthly Payment
$0
John Moscillo
Agent profile image

Schools In The Area

Source: Home Junction
Check out nearby schools with ratings and contact info.

Similar Listings

View More Listings

This information is deemed reliable, but not guaranteed. The data relating to real estate displayed on this Site comes in part from the IDX Program of PrimeMLS. The information being provided is for consumers' personal, non-commercial use and may not be used for any purpose other than to identify prospective properties consumers may be interested in purchasing. Data last updated .
Data last updated .