

21 Walnut Hill Drive
Hooksett, NH 03106 (MLS #5096426 nneren)
Bedrooms
5
Bathrooms
2
Square Ft.
3840

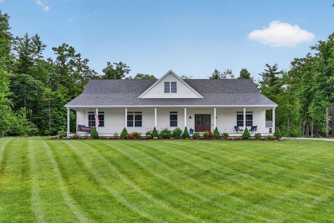
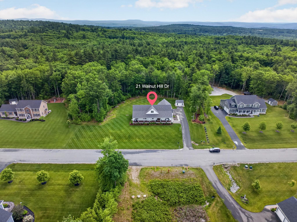
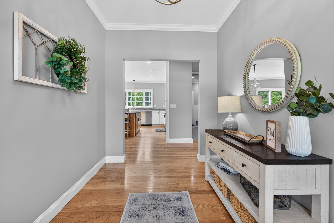
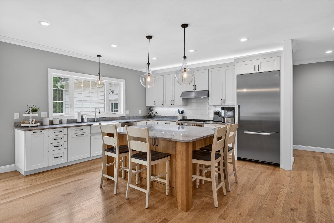
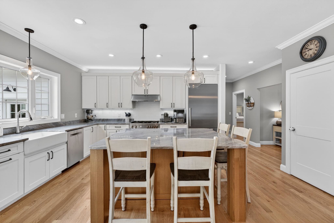
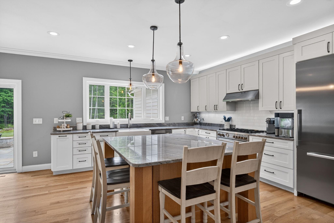
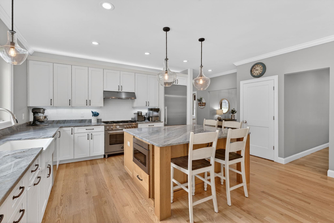
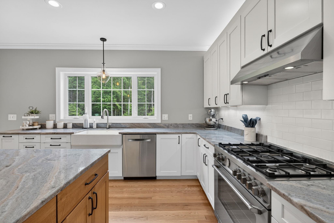
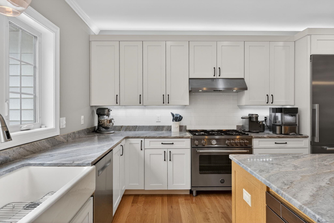
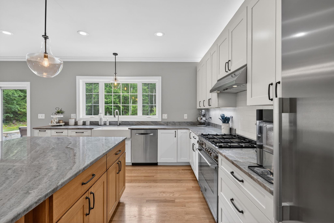
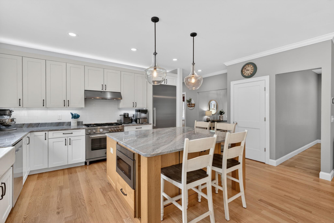
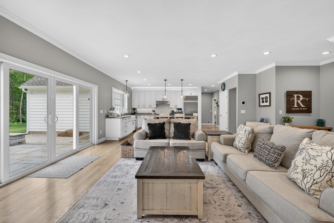
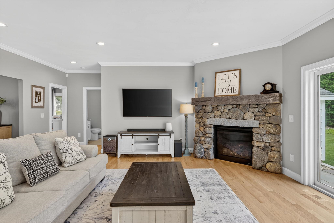
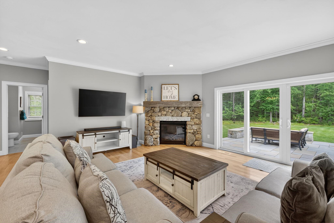
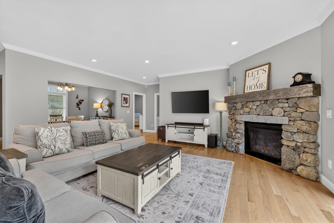
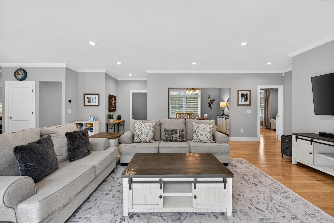
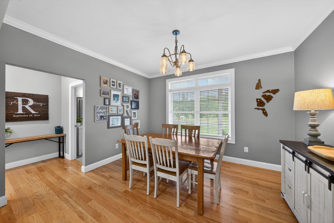
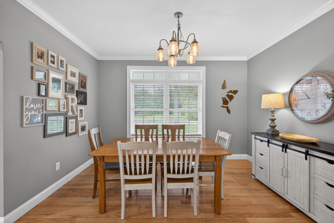
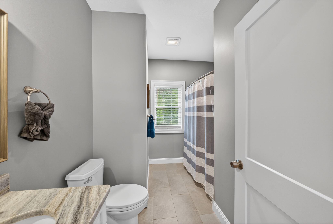
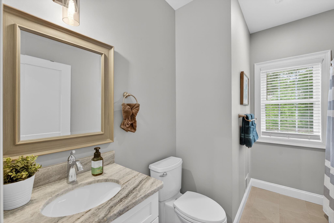
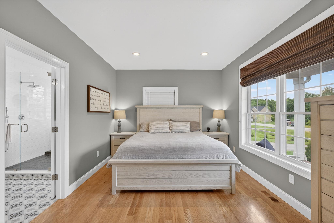
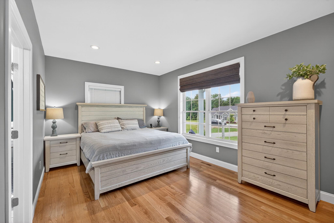
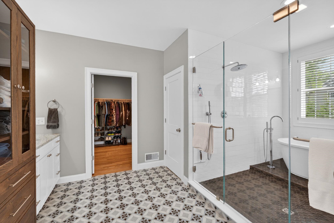
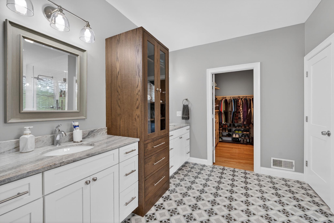
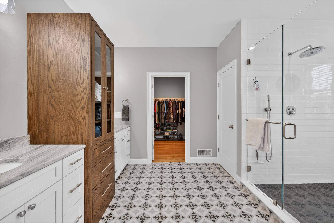
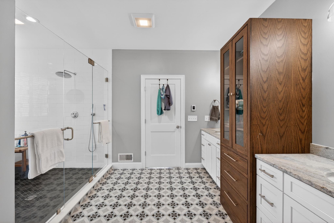
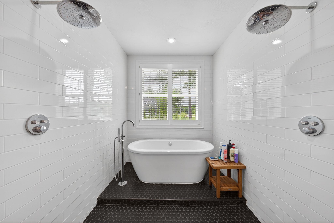
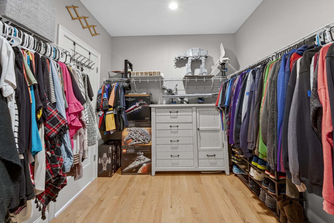
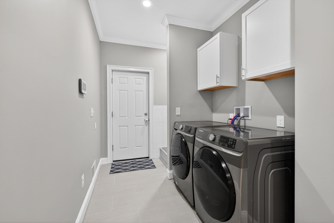
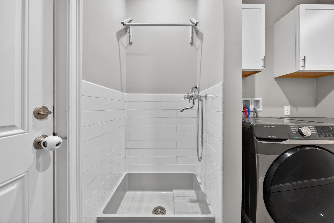
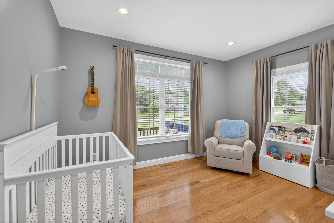
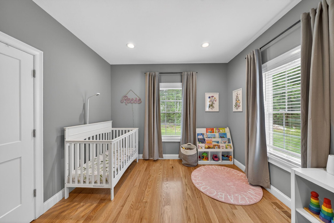
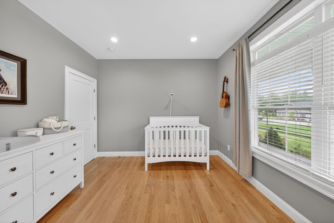
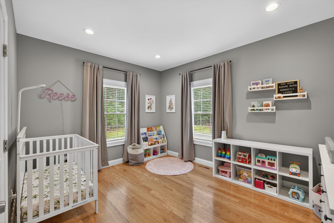
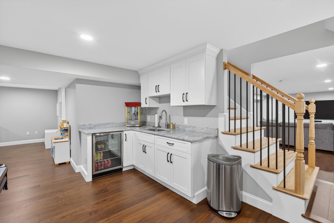
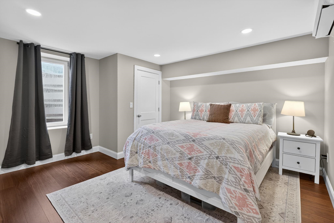
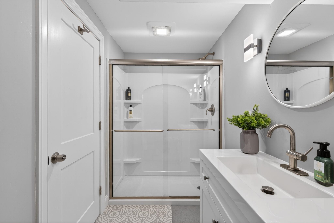
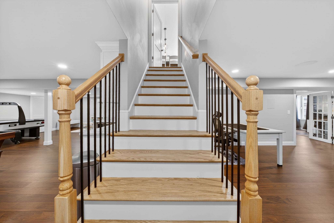
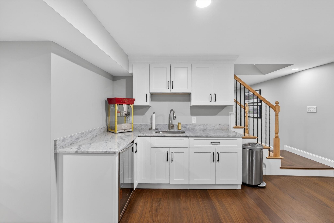
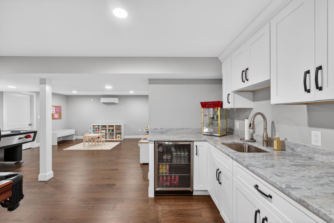
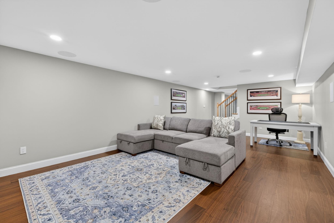
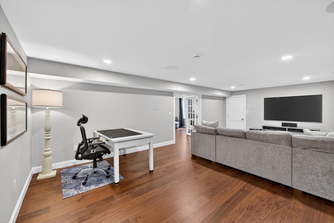
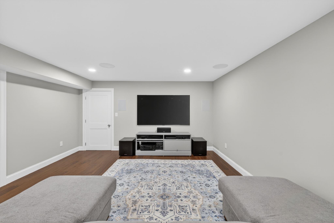
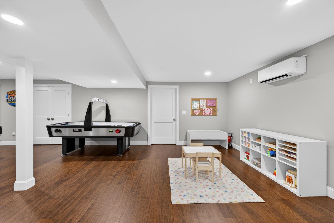
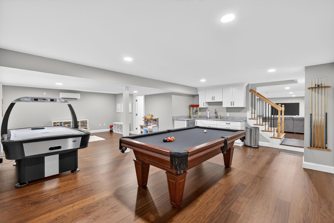
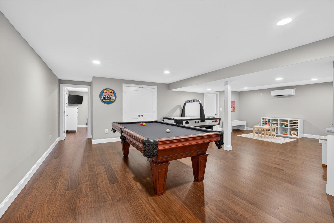
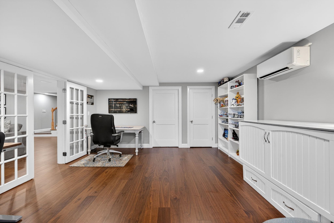
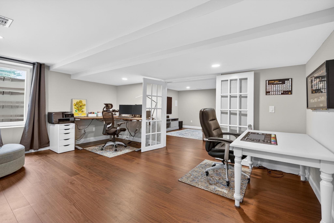
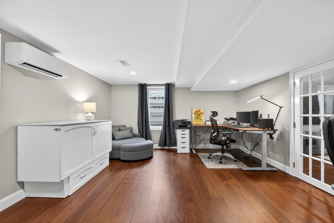
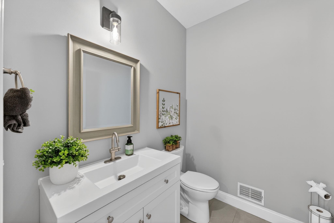
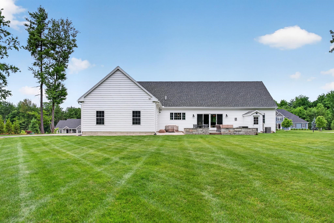
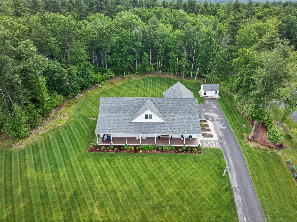
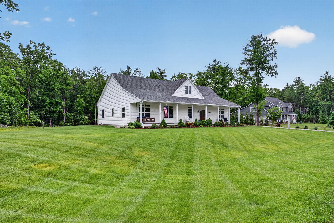
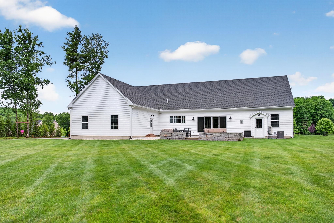
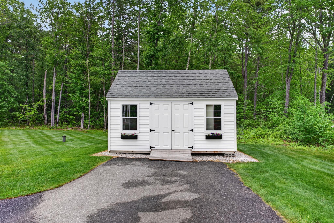
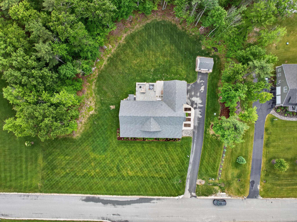
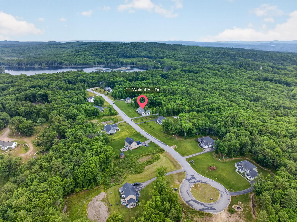
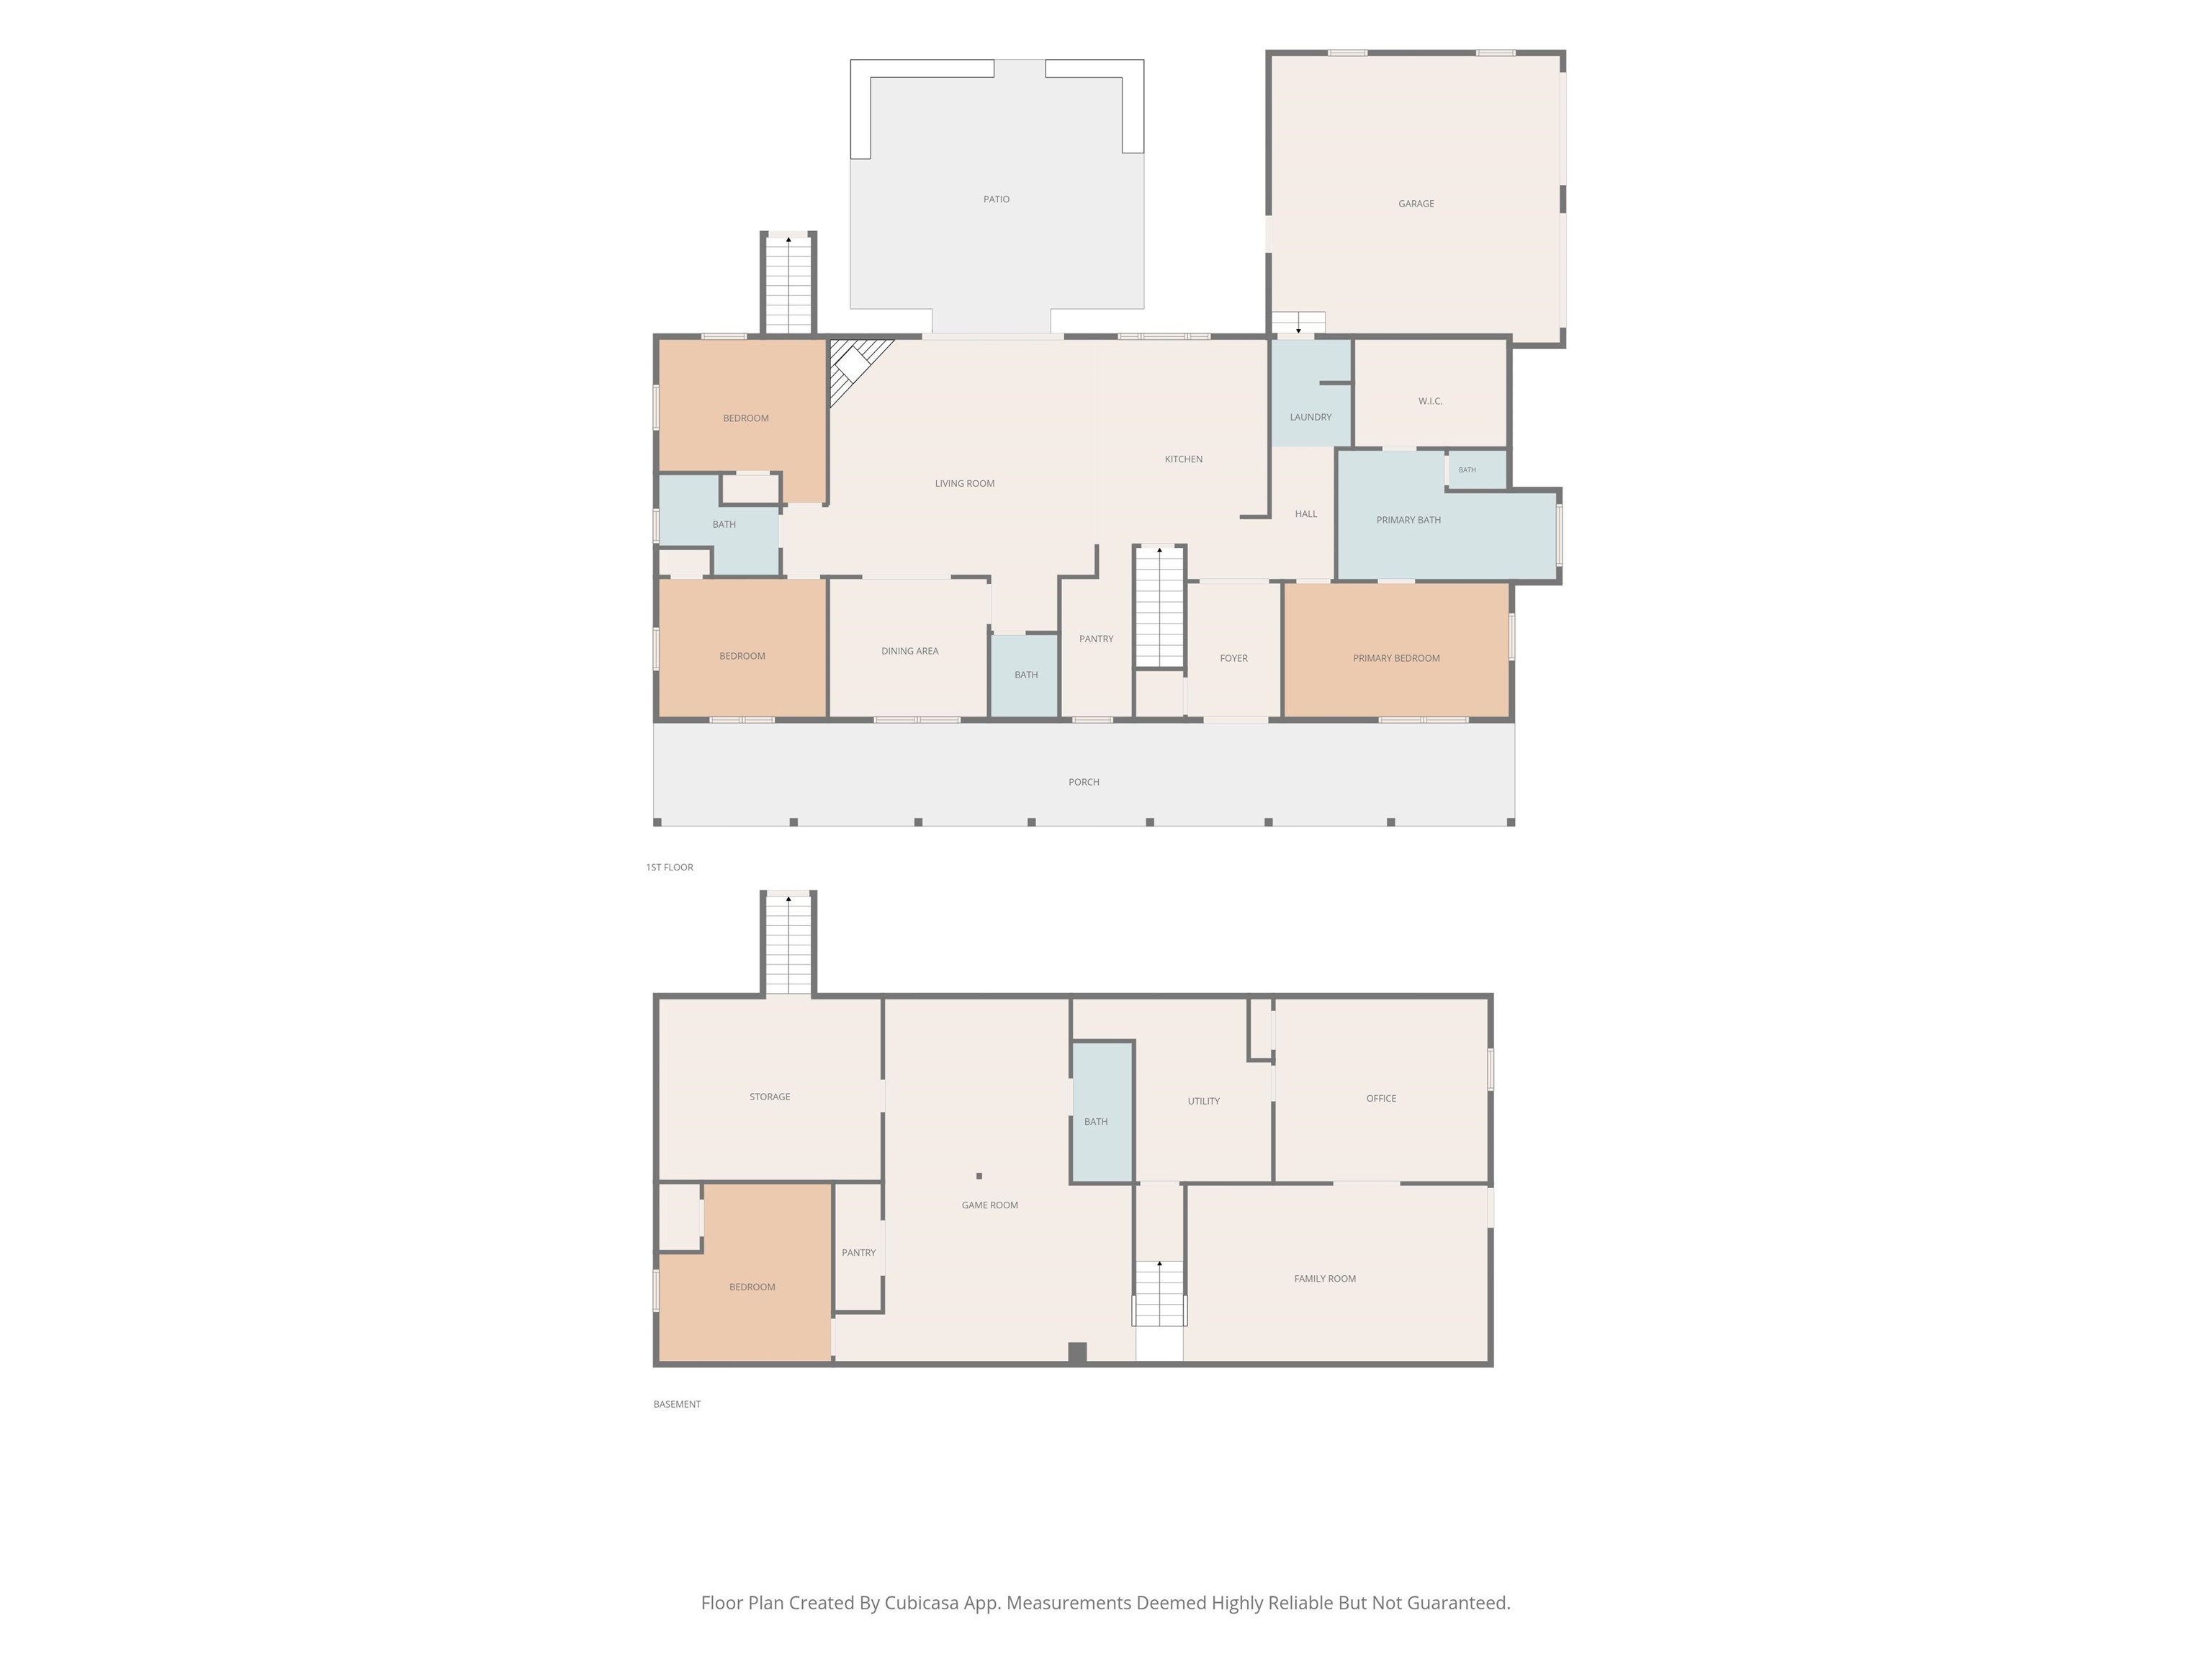
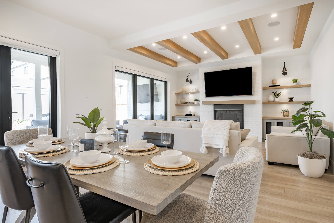
With 5 bedrooms, 4 bathrooms, over 3,700 finished sq ft, a private 2-acre lot, & a move-in-ready layout designed to fit a variety of lifestyles, this Hooksett home is the complete package. Set within a quiet cul-de-sac neighborhood on two private acres, 21 Walnut Hill Drive offers the rare combination… Read Moreof newer construction, single-level living, thoughtful upgrades, and beautifully finished lower level in a convenient Hooksett location w/i the Pinkerton District. Built in 2020, this custom ranch makes an immediate impression with its inviting farmer’s porch, beautiful curb appeal, paved driveway, & peaceful country setting. Inside, the open kitchen, dining, and living area is filled with natural light and designed for both everyday comfort & entertaining, anchored by a dramatic floor-to-ceiling stone fireplace that creates a warm and impressive focal point. The kitchen offers an oversized center island, custom butler’s pantry, added backsplash, subzero SS appliances, & excellent functionality, while refinished hardwood floors, crown molding, tile entryway, LED lighting, & thoughtful finish work elevate the main level. The private primary suite features a walk-in closet, double vanities, soaking tub, tiled walk-in shower with multiple shower heads, & custom glass shower doors. 2 additional bedrooms, 2 bathrooms, & first-floor laundry w/ dog washing tub complete the main level, offering true single-level convenience. The recently finished lower level adds approximately 1,600+ sq ft of flexible living space w/ a family room, game room, office, guest space/additional bedrooms, kitchenette with wine fridge, bath, storage, & 3 mini-split systems, creating endless options for guests, WFH needs, hobbies, media space, or multi-generational living. Outside, enjoy beautiful landscaping, irrigation system, gutters, a stone patio off the double sliders, oversized matching shed, & an insulated/drywalled attached garage. Open houses Sat. July 27 & Sun. July 28 11-1!Read Less
Perfect home finder
'VIP' Listing Search
Whenever a listing hits the market that matches your criteria you will be immediately notified.
Features
Bedrooms
5
Bathrooms
2
Square Ft.
3840
Floors
Ceramic Tile, Hardwood
Garages
Garage: Yes, Garage capacity: 2
Acres
2
Property Type
Single Family
Full Baths
2
Partial Baths
2
Year Built
2020
Roof
Architectural Shingle
Basement
Basement access: Walk-up, Exterior Access, Interior Access, Unfinished
Heating
Propane
Cooling
Central AC, Mini Split
Utilities
Electric: 200+ Amp Service
Parking
Driveway: Paved
Mortgage Calculator
Monthly Payment
$0
$875,000
John Moscillo

Please Select Date
Please Select Type
Similar Listings
Confirm your time
Fill in your details and we will contact you to confirm a time.
Contact Form
Welcome to our open house!
We encourage you to take a few seconds to fill out your information so we can send you exclusive updates for this listing!